

$465,000
$465,000
For more information regarding the value of a property, please contact us for a free consultation.
4 Beds
4 Baths
3,372 SqFt
SOLD DATE : 10/15/2026
Key Details
Sold Price $465,000
Property Type Single Family Home
Sub Type Single Family Residence
Listing Status Sold
Purchase Type For Sale
Square Footage 3,372 sqft
Price per Sqft $137
Subdivision Brittany Hills
MLS Listing ID 2642033
Sold Date 10/15/26
Style Traditional
Bedrooms 4
Full Baths 3
Half Baths 1
Year Built 1991
Annual Tax Amount $5,444
Lot Size 10,264 Sqft
Acres 0.23562902
Property Sub-Type Single Family Residence
Source hmls
Property Description
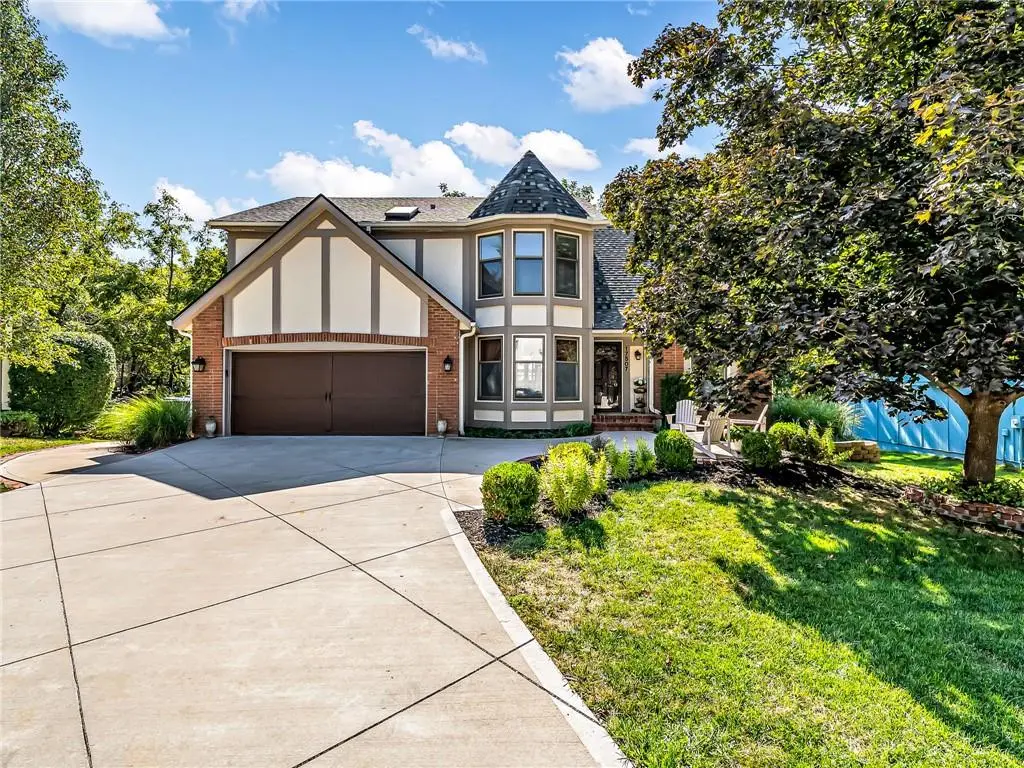
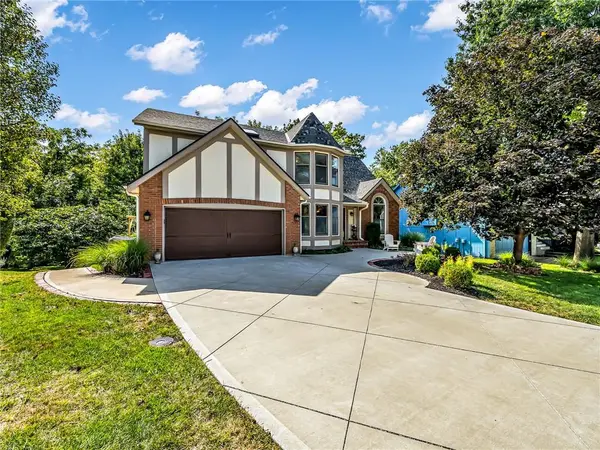
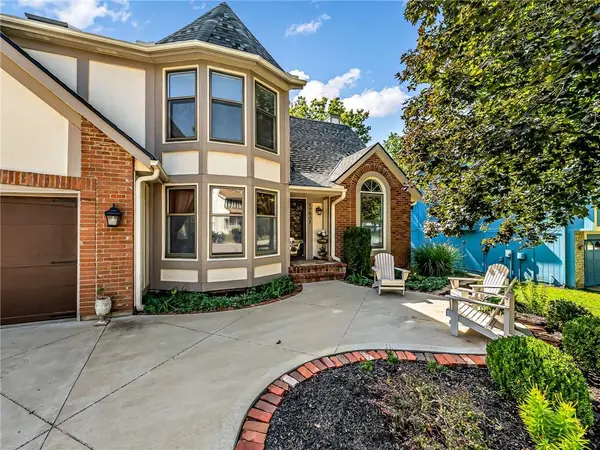
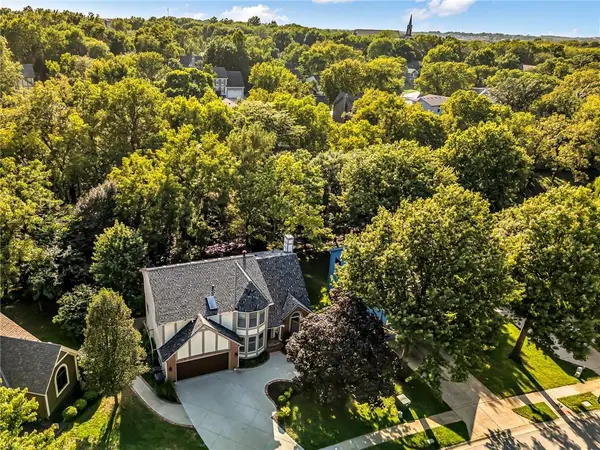
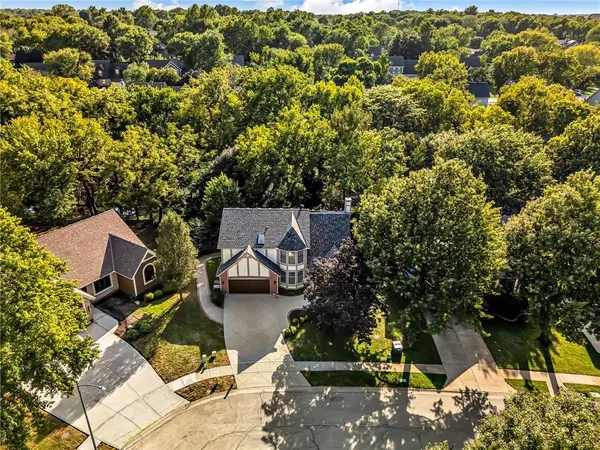
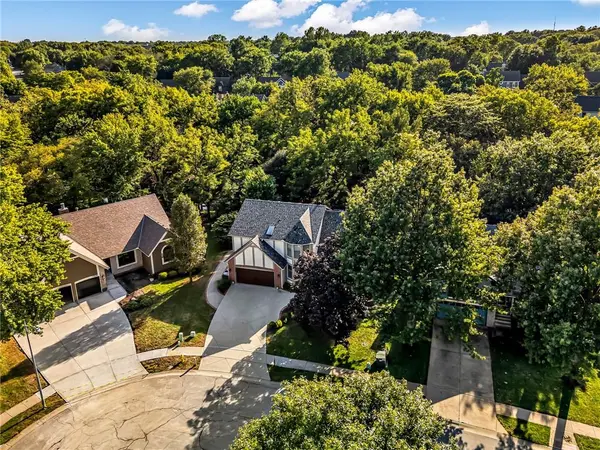
RARE OPPORTUNITY! This updated 2-story is perfectly positioned on a one-of-a-kind, private, treed lot tucked away in a quiet cul-de-sac in sought-after Brittany Hills subdivision. Step outside and discover your own lush backyard oasis—an entertainer's dream surrounded by mature trees, beautiful landscaping, established perennials and plenty of space for the garden enthusiast. The open-concept floor plan features rich hardwood floors, an updated kitchen with granite countertops, tiled backsplash, bonus pantry area and comfortable living spaces designed for everyday living and entertaining. The fabulous finished walkout lower level offers exceptional flexibility with a second kitchen, full bath, spacious recreation area and private entrance—ideal for extended family, guests or older children seeking their own space. Enjoy outdoor living from the oversized deck and extended patio overlooking the private, park-like setting. Additional highlights include a NEW ROOF, newer driveway and numerous updates throughout. Conveniently located near highways, shopping, dining and everyday amenities. A truly special combination of privacy, space and versatility that is difficult to find in this price point.
Location
State KS
County Johnson
Rooms
Other Rooms Breakfast Room, Family Room, Formal Living Room, Recreation Room, Workshop
Basement Finished, Walk-Out Access
Interior
Interior Features Kitchen Island, Painted Cabinets, Pantry, Walk-In Closet(s)
Heating Forced Air
Cooling Electric
Flooring Carpet, Ceramic Floor, Wood
Fireplaces Number 1
Fireplaces Type Family Room, Gas
Fireplace Y
Appliance Dishwasher, Disposal, Microwave, Free-Standing Electric Oven, Gas Range, Stainless Steel Appliance(s)
Exterior
Parking Features true
Garage Spaces 2.0
Roof Type Composition
Building
Lot Description Cul-De-Sac, Stream(s), Many Trees
Entry Level 2 Stories
Sewer Public Sewer
Water Public
Structure Type Brick Trim,Frame
Schools
School District Olathe
Others
Ownership Private
Acceptable Financing Cash, Conventional, FHA, VA Loan
Listing Terms Cash, Conventional, FHA, VA Loan
Read Less Info
Want to know what your home might be worth? Contact us for a FREE valuation!

Our team is ready to help you sell your home for the highest possible price ASAP

Nearby Locations

"My job is to find and attract mastery-based agents to the office, protect the culture, and make sure everyone is happy! "