


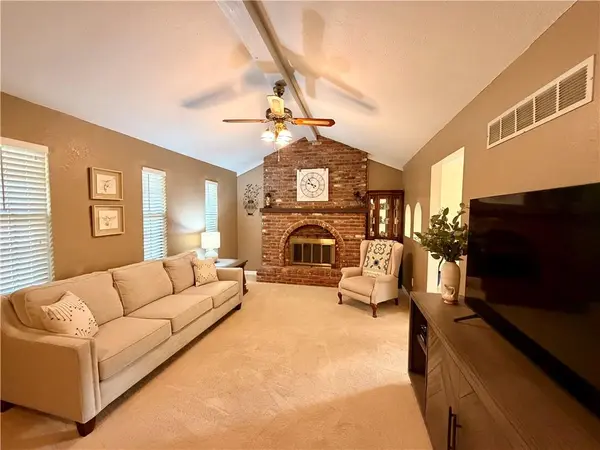
$265,000
$265,000
For more information regarding the value of a property, please contact us for a free consultation.
3 Beds
2 Baths
1,398 SqFt
SOLD DATE : 10/13/2026
Key Details
Sold Price $265,000
Property Type Single Family Home
Sub Type Single Family Residence
Listing Status Sold
Purchase Type For Sale
Square Footage 1,398 sqft
Price per Sqft $189
Subdivision Camelot
MLS Listing ID 2637041
Sold Date 10/13/26
Style Traditional
Bedrooms 3
Full Baths 2
Year Built 1975
Annual Tax Amount $2,881
Lot Size 8,276 Sqft
Acres 0.19
Lot Dimensions 70 x 120
Property Sub-Type Single Family Residence
Source hmls
Property Description
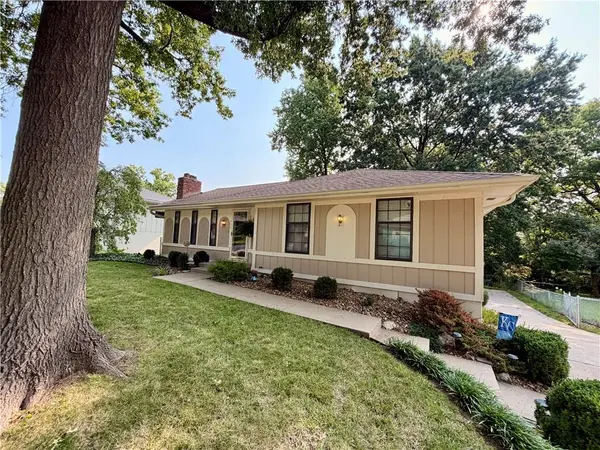
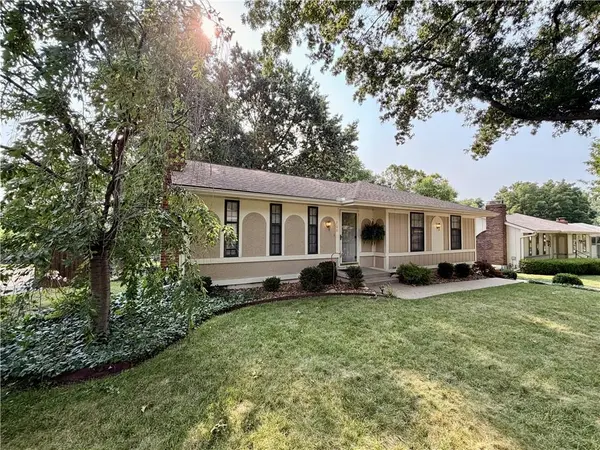
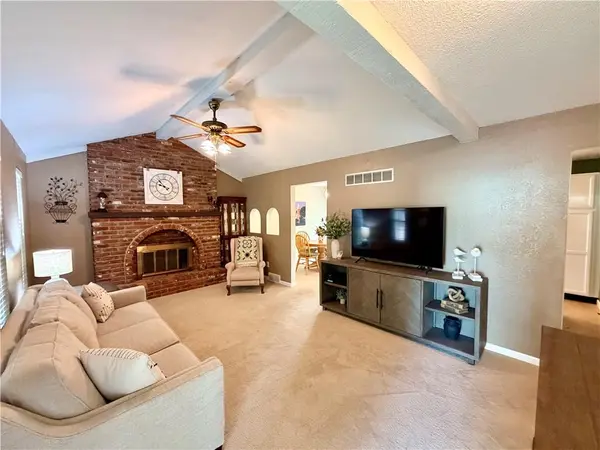
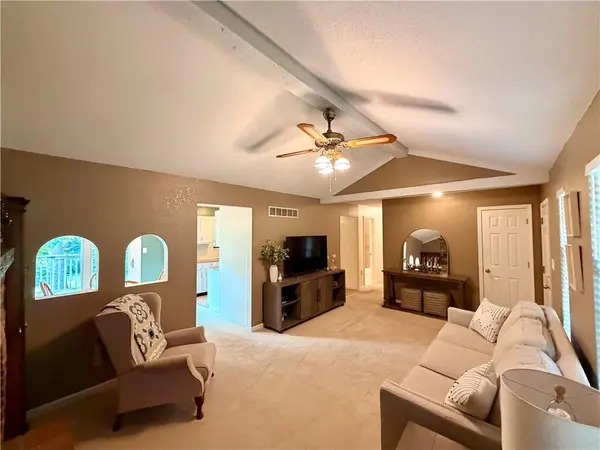
Welcome this charming well-maintained, move-in-ready 3-bedroom, 2-bathroom ranch nestled in an established Blue Springs neighborhood with direct access to the scenic greenery of Blue Springs Park! Offering comfortable main-level living, an inviting layout, this home is ready for its next chapter.
The main level features spacious, comfortable rooms and a functional floor plan designed for everyday living. The third bedroom offers a fun and flexible kids' space, currently set up as a playroom, LEGO room, and fort—perfect for imaginative play, hobbies, or a cozy retreat. It could easily be adapted to suit your family's needs.
The finished basement adds valuable additional living space, including an optional non-conforming 4th bedroom that could serve as a guest room, home office, workout room, hobby space, or private retreat. The basement provides flexibility for growing households, multigenerational living, or those simply looking for extra room to spread out.
Step outside and enjoy one of the home's standout features: the backyard directly backs to Blue Springs Park, providing beautiful green space, added privacy, and convenient access to outdoor recreation without rear neighbors. Whether you're enjoying your morning coffee, watching the kids play, or heading out for a walk, the park is right in your backyard.
Located in the award-winning Blue Springs School District and conveniently close to local schools, shopping, dining, entertainment, and major highways, this home combines comfort, flexibility, privacy, and convenience in one fantastic location.
Move-in ready, thoughtfully maintained, and packed with possibilities—come see why this Blue Springs home deserves to be at the top of your list!
Location
State MO
County Jackson
Rooms
Basement Basement BR, Finished, Walk-Out Access
Interior
Interior Features Ceiling Fan(s)
Heating Central Gas
Cooling Electric
Flooring Carpet, Tile
Fireplaces Number 2
Fireplaces Type Basement, Living Room
Fireplace Y
Appliance Dishwasher, Disposal, Free-Standing Electric Oven
Laundry In Basement, Lower Level
Exterior
Parking Features true
Garage Spaces 2.0
Fence Metal
Roof Type Composition
Building
Lot Description Adjoin Greenspace, City Limits, Level, Many Trees
Entry Level Raised Ranch
Sewer Public Sewer
Water Public
Structure Type Board & Batten Siding
Schools
Elementary Schools Thomas J Ultican
Middle Schools Paul Kinder
High Schools Blue Springs
School District Blue Springs
Others
HOA Fee Include No Amenities
Ownership Private
Acceptable Financing Cash, Conventional, FHA, VA Loan
Listing Terms Cash, Conventional, FHA, VA Loan
Special Listing Condition Standard
Read Less Info
Want to know what your home might be worth? Contact us for a FREE valuation!

Our team is ready to help you sell your home for the highest possible price ASAP

Nearby Locations

"My job is to find and attract mastery-based agents to the office, protect the culture, and make sure everyone is happy! "