


$499,000
$499,000
For more information regarding the value of a property, please contact us for a free consultation.
4 Beds
3 Baths
2,456 SqFt
SOLD DATE : 10/14/2026
Key Details
Sold Price $499,000
Property Type Single Family Home
Sub Type Single Family Residence
Listing Status Sold
Purchase Type For Sale
Square Footage 2,456 sqft
Price per Sqft $203
Subdivision Arbor Ridge
MLS Listing ID 2630482
Sold Date 10/14/26
Style Craftsman,Traditional
Bedrooms 4
Full Baths 3
HOA Fees $8/ann
Year Built 2024
Annual Tax Amount $5,887
Lot Size 7,840 Sqft
Acres 0.18
Property Sub-Type Single Family Residence
Source hmls
Property Description
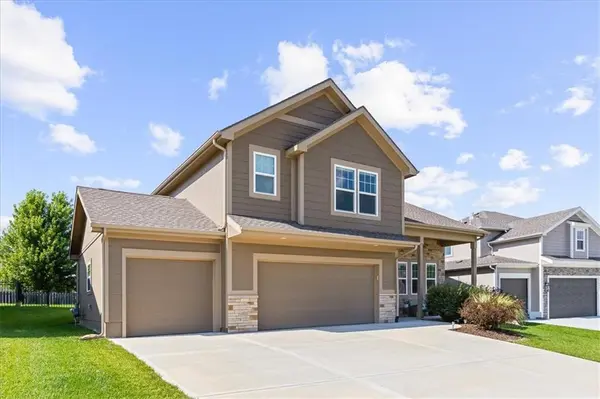
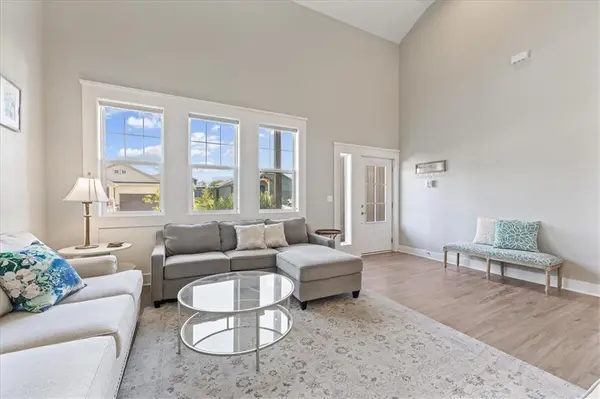
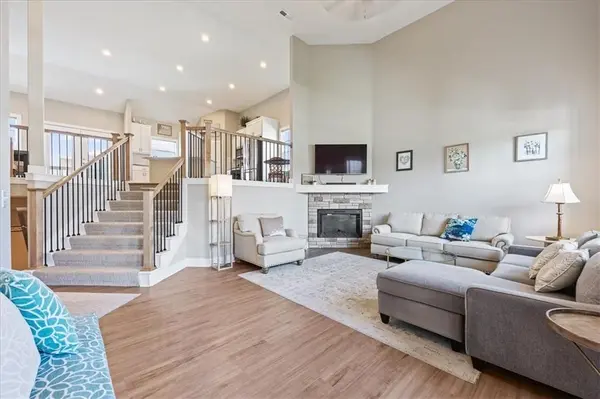
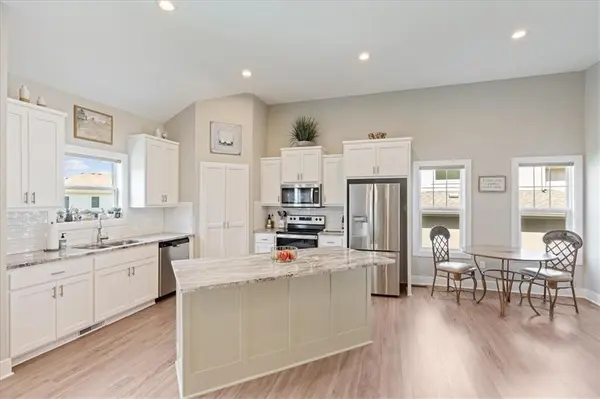
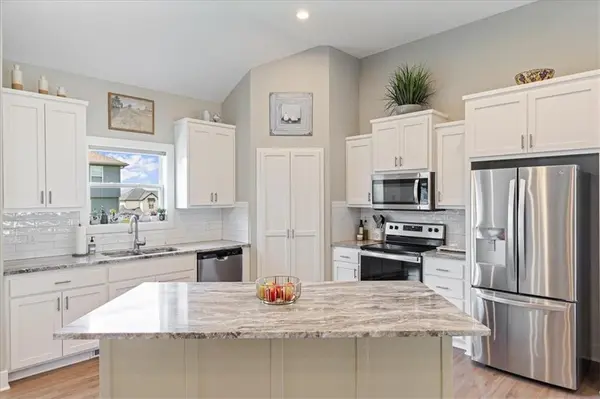
From the moment you arrive, you'll appreciate the exceptional curb appeal, inviting covered front porch and thoughtful design of this stunning home. The front porch is perfect for morning coffee or relaxing evenings. Inside the home you'll find soaring ceilings, expansive windows, and an open-concept layout create an inviting atmosphere filled with natural light. The impressive great room anchors the home with a dramatic stone fireplace, while the spacious kitchen overlooks the main living area, making entertaining a breeze. Escape to the private main-floor primary suite featuring a tray ceiling and beautifully appointed en-suite bath. Every detail has been meticulously maintained, offering the feel of a model home without the wait to build. Complete with a three-car garage, attractive landscaping, and an ideal location close to schools, parks, shopping, and restaurants, this home is truly one you won't want to miss.
Location
State KS
County Johnson
Rooms
Basement Basement BR, Egress Window(s), Finished, Sump Pump
Interior
Interior Features Ceiling Fan(s), Custom Cabinets, Kitchen Island, Pantry, Smart Thermostat, Vaulted Ceiling(s), Walk-In Closet(s)
Heating Forced Air
Cooling Electric
Flooring Carpet, Tile, Wood
Fireplaces Number 1
Fireplaces Type Gas Starter, Living Room
Fireplace Y
Appliance Dishwasher, Disposal, Microwave, Free-Standing Electric Oven
Laundry Laundry Room
Exterior
Parking Features true
Garage Spaces 3.0
Roof Type Composition
Building
Lot Description Level
Entry Level Front/Back Split,Other
Sewer Public Sewer
Water Public
Structure Type Shingle Siding,Vinyl Siding
Schools
Elementary Schools Mize
Middle Schools Lexington Trails
High Schools De Soto
School District De Soto
Others
HOA Fee Include Other
Ownership Private
Acceptable Financing Cash, Conventional, FHA, USDA Loan, VA Loan
Listing Terms Cash, Conventional, FHA, USDA Loan, VA Loan
Read Less Info
Want to know what your home might be worth? Contact us for a FREE valuation!

Our team is ready to help you sell your home for the highest possible price ASAP

Nearby Locations

"My job is to find and attract mastery-based agents to the office, protect the culture, and make sure everyone is happy! "