



$725,940
$725,940
For more information regarding the value of a property, please contact us for a free consultation.
5 Beds
3 Baths
2,659 SqFt
SOLD DATE : 10/15/2026
Key Details
Sold Price $725,940
Property Type Single Family Home
Sub Type Single Family Residence
Listing Status Sold
Purchase Type For Sale
Square Footage 2,659 sqft
Price per Sqft $273
Subdivision Falcon Lakes
MLS Listing ID 2588393
Sold Date 10/15/26
Style Traditional
Bedrooms 5
Full Baths 3
HOA Fees $50/ann
Annual Tax Amount $10,600
Lot Size 0.266 Acres
Acres 0.26643708
Property Sub-Type Single Family Residence
Source hmls
Property Description
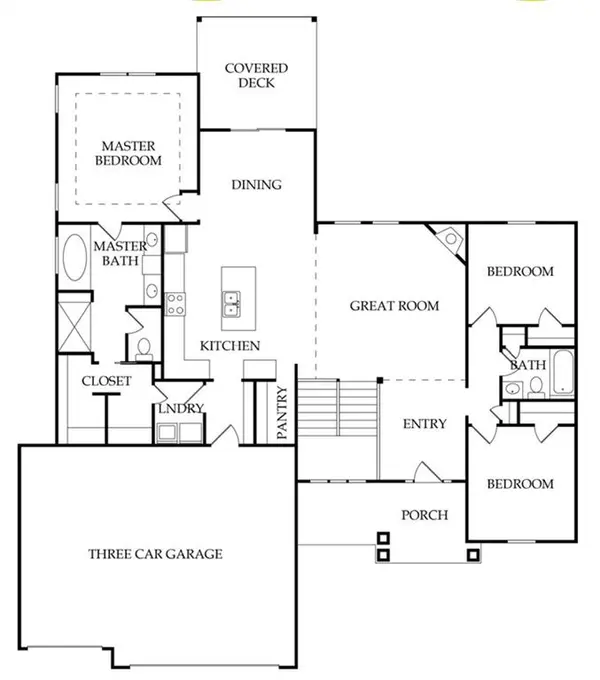
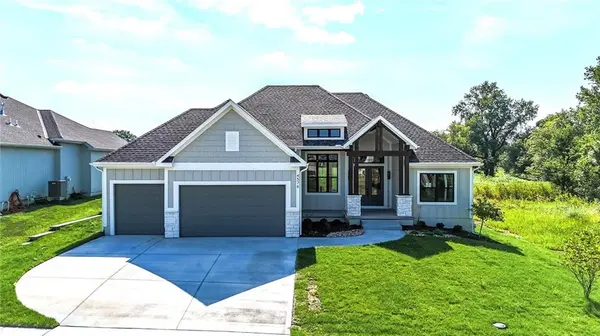
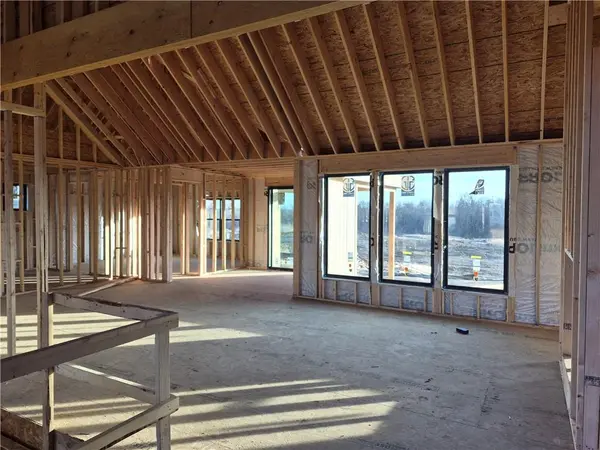
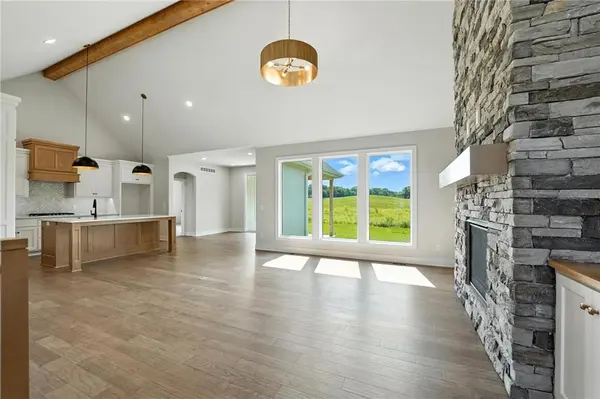
Lot 115. The Oakmont Ranch by Legacy Homes of KC. Live in a GOLF COURSE COMMUNITY!! Expected to be complete in June 2026. The home is a "true ranch" with 3 bedrooms and two baths on the main floor! Impressive Great Room with a wood floors, vaulted ceiling, fireplace. Spacious Kitchen and Breakfast Area with wood floors, kitchen island, and pantry. Main floor Primary Bedroom and Bath Suite with separate shower & free standing tub, walk in closet leading to the Laundry. Two additional main floor Bedrooms and Full Bath. Finished Lower Level Rec Room. 4th & 5th Bedrooms and Bath. 3 Car Garage. Covered patio, irrigation! High efficiency furnace, whole house humidifier, quartz or granite in kitchen and baths, and Hardwoods in entry, kitchen, dining and great room are just some of the standard upgrades in this home. Builder also provides a 2-10 warranty after closing! Enjoy golf course living in a great location, close to everything! Convenient highway access. Ten minutes to the Legends and 30 minutes to the airport and most other parts of the metro area and to Lawrence. Community pool, play and picnic area, tennis, basketball and pickleball courts. Area restaurant open to the public. Acclaimed Basehor-Linwood Schools! Call listing agent for complete details.
Location
State KS
County Leavenworth
Rooms
Other Rooms Breakfast Room, Main Floor Primary Bedroom, Recreation Room
Basement Concrete, Finished, Full, Sump Pump
Interior
Interior Features Kitchen Island, Pantry, Walk-In Closet(s)
Heating Forced Air, Natural Gas
Cooling Electric
Flooring Carpet, Tile, Wood
Fireplaces Number 1
Fireplaces Type Gas, Living Room
Equipment Back Flow Device
Fireplace Y
Appliance Cooktop, Dishwasher, Disposal, Microwave, Built-In Oven
Laundry Laundry Room, Main Level
Exterior
Parking Features true
Garage Spaces 3.0
Amenities Available Pickleball Court(s), Play Area, Pool, Tennis Court(s)
Roof Type Composition
Building
Lot Description City Limits, Cul-De-Sac, Level, Sprinkler-In Ground
Entry Level Ranch
Sewer Public Sewer
Water Public
Structure Type Frame,Stone Trim
Schools
Elementary Schools Basehor
Middle Schools Basehor-Linwood
High Schools Basehor-Linwood
School District Basehor-Linwood
Others
Ownership Private
Acceptable Financing Cash, Conventional, FHA, VA Loan
Listing Terms Cash, Conventional, FHA, VA Loan
Read Less Info
Want to know what your home might be worth? Contact us for a FREE valuation!

Our team is ready to help you sell your home for the highest possible price ASAP

Nearby Locations

"My job is to find and attract mastery-based agents to the office, protect the culture, and make sure everyone is happy! "