




$429,999
$429,999
For more information regarding the value of a property, please contact us for a free consultation.
2 Beds
2 Baths
1,356 SqFt
SOLD DATE : 10/15/2026
Key Details
Sold Price $429,999
Property Type Single Family Home
Sub Type Villa
Listing Status Sold
Purchase Type For Sale
Square Footage 1,356 sqft
Price per Sqft $317
Subdivision Highland Villas
MLS Listing ID 2640953
Sold Date 10/15/26
Bedrooms 2
Full Baths 2
HOA Fees $721/mo
Year Built 2002
Lot Size 3,842 Sqft
Acres 0.08820018
Property Sub-Type Villa
Source hmls
Property Description
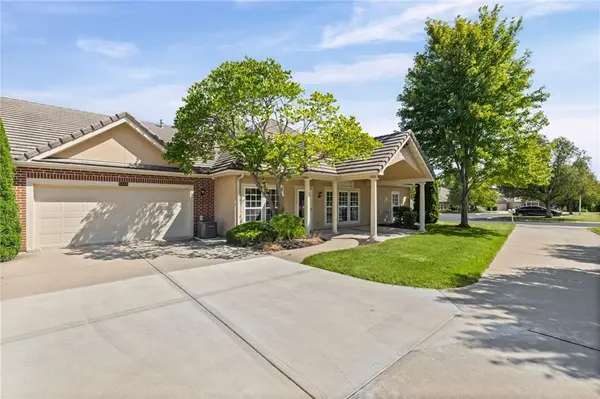
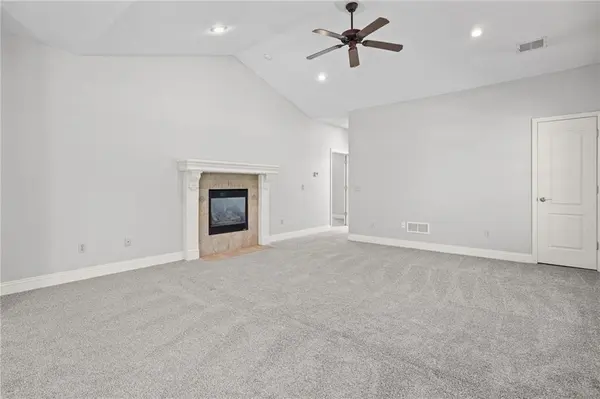
This is a very much sought after 55+ Active Adult Community in Leawood, Kansas. Down the street are all the amenities for shopping, dining, new entertainment districts. The front entry has a covered patio to enjoy the mornings. This one has a bit more privacy being in front and look out at the greenspace. Laundry room has a lockable storm room/safe room. Update: Brand new carpet and walls have been painted. The Clubhouse has a library, bathrooms, kitchen, area for getting together and a heated saltwater pool (Open year round). HOA fee covers lawn care and maintenance, snow removal, trash pickup (included is trash container service from outside your garage to the street and back) and trash removal, property and liability/property insurance, water and sewer, clubhouse, roof repairs and maintenance and the year round heated salt water pool, streets, sidewalks, exterior maintenance, lawn sprinkler system. Please verify all items listed in this listing for accuracy.
Location
State KS
County Johnson
Rooms
Other Rooms Breakfast Room, Entry, Fam Rm Main Level, Family Room, Formal Living Room, Main Floor BR, Main Floor Primary Bedroom, Office
Basement Crawl Space
Interior
Interior Features Ceiling Fan(s), Pantry, Vaulted Ceiling(s)
Heating Central Gas
Cooling Electric
Flooring Carpet, Wood
Fireplaces Number 1
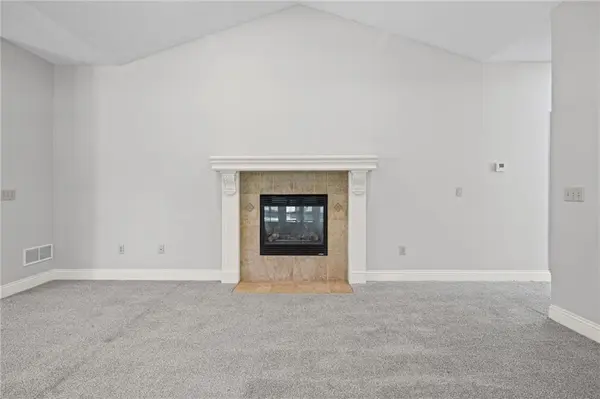
Fireplaces Type Family Room, Gas, Gas Starter
Fireplace Y
Appliance Dishwasher, Disposal, Exhaust Fan, Microwave, Refrigerator, Electric Range
Laundry Dryer Hookup-Ele, Main Level
Exterior
Parking Features true
Garage Spaces 2.0
Amenities Available Clubhouse, Community Center, Exercise Room, Hobby Room, Other, Party Room, Pool
Roof Type Tile
Building
Entry Level Ranch
Sewer Public Sewer
Water Public
Structure Type Frame,Stucco,Stucco & Frame
Schools
Elementary Schools Overland Trail
Middle Schools Overland Trail
High Schools Blue Valley North
School District Blue Valley
Others
HOA Fee Include Building Maint,Curbside Recycle,Lawn Service,Maintenance Free,Management,Other,Parking,Insurance,Roof Repair,Roof Replace,Snow Removal,Street,Trash,Water
Ownership Private
Acceptable Financing Cash
Listing Terms Cash
Read Less Info
Want to know what your home might be worth? Contact us for a FREE valuation!

Our team is ready to help you sell your home for the highest possible price ASAP

Nearby Locations

"My job is to find and attract mastery-based agents to the office, protect the culture, and make sure everyone is happy! "