




$384,900
$384,900
For more information regarding the value of a property, please contact us for a free consultation.
3 Beds
2 Baths
1,958 SqFt
SOLD DATE : 10/15/2026
Key Details
Sold Price $384,900
Property Type Single Family Home
Sub Type Single Family Residence
Listing Status Sold
Purchase Type For Sale
Square Footage 1,958 sqft
Price per Sqft $196
Subdivision Riverwood
MLS Listing ID 2609950
Sold Date 10/15/26
Style Traditional
Bedrooms 3
Full Baths 2
HOA Fees $4/ann
Year Built 2026
Annual Tax Amount $34
Lot Size 1.080 Acres
Acres 1.08
Property Sub-Type Single Family Residence
Source hmls
Property Description
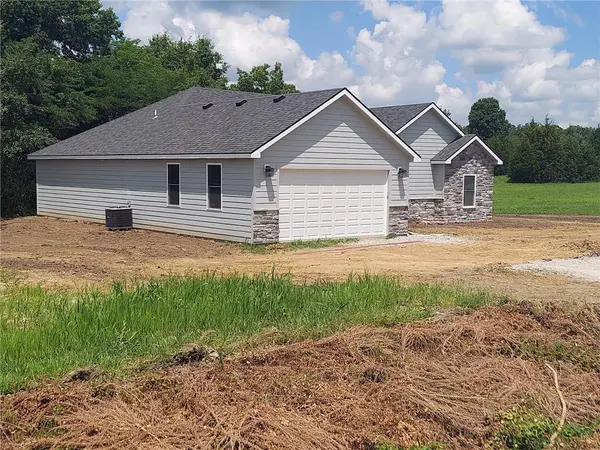
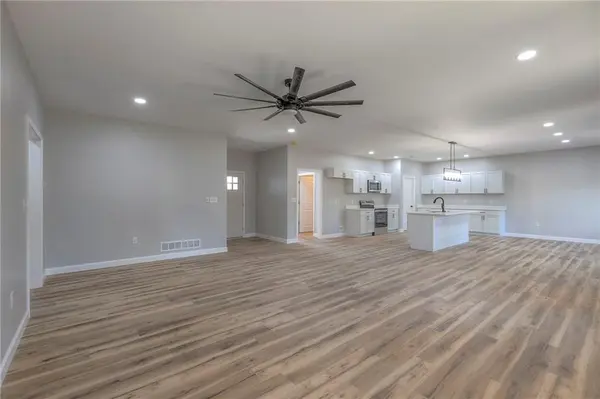
Welcome to Riverwood Estates! This stunning 3-bedroom, 2-bath ranch sits on just over an acre in a quiet neighborhood minutes north of Warrensburg. The open-concept layout features a spacious Great Room flowing into a chef's kitchen with quartz countertops, an 8-foot island, and a large walk-in butler's pantry. The private primary suite offers a double vanity and custom tiled walk-in shower. Luxury vinyl plank flooring enhances the main living areas, with soft carpet in the bedrooms. The exterior is equally impressive, featuring durable LP Smart Siding accented with elegant stone details. Out back, unwind on the covered patio and take in the peaceful, scenic surroundings.
Combining modern finishes, thoughtful design, and a prime location, this home truly stands out. Some of the photos and renderings are of a different home but same floor plan to show finish quality.
Location
State MO
County Johnson
Rooms
Basement Slab
Interior
Interior Features Kitchen Island, Pantry, Vaulted Ceiling(s), Walk-In Closet(s)
Heating Central Electric
Cooling Electric
Flooring Carpet, Luxury Vinyl
Fireplace N
Appliance Dishwasher, Disposal, Microwave, Electric Range, Stainless Steel Appliance(s)
Laundry Bedroom Level, Off The Kitchen
Exterior
Parking Features true
Garage Spaces 2.0
Roof Type Composition
Building
Lot Description Corner Lot, Estate Lot, Level
Entry Level Ranch
Sewer Private Sewer
Water Rural
Structure Type Stone & Frame
Schools
School District Warrensburg R-Vi
Others
Ownership Investor
Acceptable Financing Cash, Conventional, FHA, USDA Loan, VA Loan
Listing Terms Cash, Conventional, FHA, USDA Loan, VA Loan
Read Less Info
Want to know what your home might be worth? Contact us for a FREE valuation!

Our team is ready to help you sell your home for the highest possible price ASAP

Nearby Locations

"My job is to find and attract mastery-based agents to the office, protect the culture, and make sure everyone is happy! "