



$725,000
$725,000
For more information regarding the value of a property, please contact us for a free consultation.
4 Beds
3 Baths
2,860 SqFt
SOLD DATE : 10/15/2026
Key Details
Sold Price $725,000
Property Type Single Family Home
Sub Type Single Family Residence
Listing Status Sold
Purchase Type For Sale
Square Footage 2,860 sqft
Price per Sqft $253
MLS Listing ID 2627651
Sold Date 10/15/26
Style Contemporary,Traditional
Bedrooms 4
Full Baths 3
Year Built 1992
Annual Tax Amount $3,899
Lot Size 8.850 Acres
Acres 8.85
Property Sub-Type Single Family Residence
Source hmls
Property Description
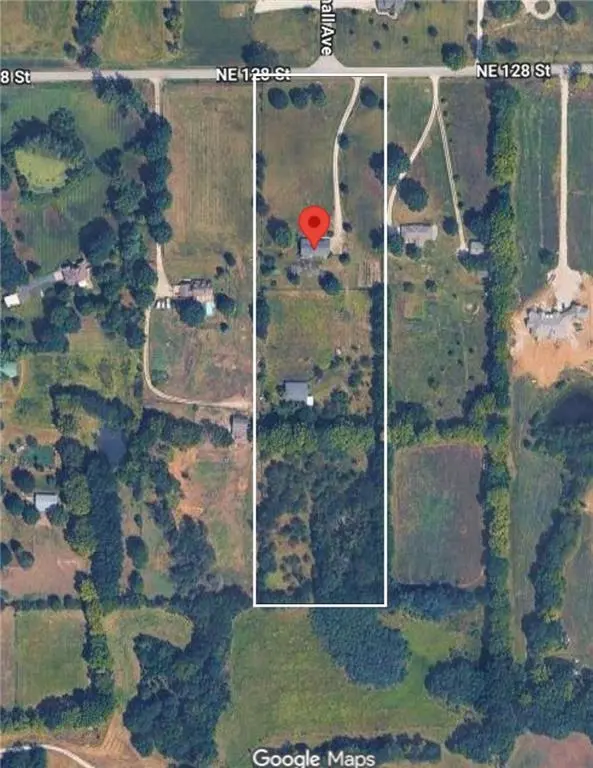
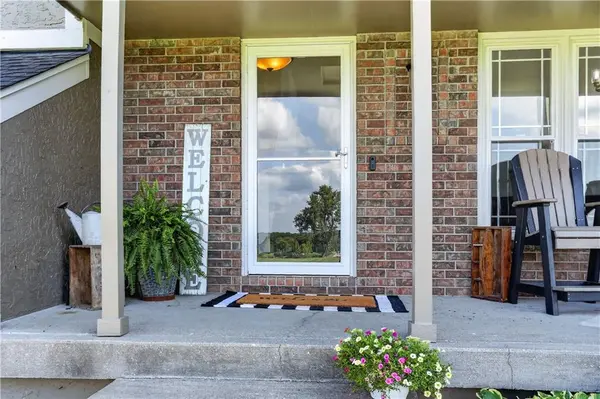
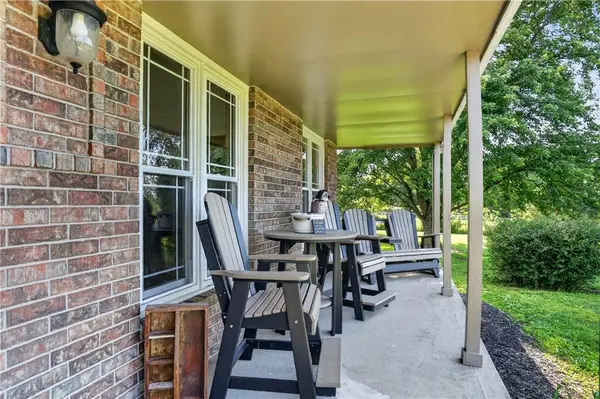
Situated on 8.85 acres in Kearney, this 4 Bedroom, 3 Bathroom home offers the space, flexibility, & outbuilding buyers are searching for. Great Room welcomes you with vaulted ceiling, skylights, masonry fireplace with Heatilator, Luxury Vinyl Plank Flooring, & abundant natural light. Multiple living areas, generous room sizes, & thoughtful updates create a home equally suited for everyday living, entertaining, hobbies, or recreation. Eat-In Kitchen overlooks the Great Room & features stainless steel appliances, double oven, pantry storage, Luxury Vinyl Plank Flooring, & walkout access to the Deck overlooking the property. Primary Suite includes trayed ceiling, updated Bathroom with skylight, jetted tub, tiled shower, dual sinks, & Walk-In Closet. Two additional Upper Level Bedrooms are complemented by an updated Hall Bathroom featuring vessel sink, tiled shower, hexagon tile flooring, & built-in storage. Unique Bonus Area offers a built-in bed, desk, shelving, & drawers creating flexible space for office, study, recreation, or overnight guests. Finished Walkout Lower Level expands the living space with Family Room, 4th Bedroom, Full Bathroom, Mudroom, Laundry Room, & abundant storage. French doors provide access to the Patio while additional unfinished space houses mechanical systems, central vacuum, water softener, & storage shelving. Attached Garage includes additional workshop or bonus garage space. Outside, the acreage setting features a pond, fenced sections, wooded areas, open ground, garden space, Covered Front Porch, Deck, Patio, & gravel driveway. The 57' x 52' Outbuilding offers 20' ceilings, electricity, front & rear access, concrete & dirt flooring, providing exceptional space for equipment, livestock, hobbies, storage, or business use. Located in the Kearney School District, this property combines acreage, functionality, & versatility in one unique offering.
Location
State MO
County Clay
Rooms
Other Rooms Entry, Family Room, Great Room, Subbasement
Basement Concrete, Finished, Full, Walk-Out Access
Interior
Interior Features Ceiling Fan(s), Central Vacuum, Custom Cabinets, Pantry, Vaulted Ceiling(s), Walk-In Closet(s)
Heating Propane
Cooling Electric
Flooring Carpet, Ceramic Floor, Luxury Vinyl, Wood
Fireplaces Number 1
Fireplaces Type Great Room, Heat Circulator, Masonry, Wood Burning
Equipment Fireplace Equip, Fireplace Screen
Fireplace Y
Appliance Dishwasher, Disposal, Humidifier, Electric Range, Free-Standing Electric Oven, Water Purifier, Water Softener
Laundry Laundry Room, Lower Level
Exterior
Parking Features true
Garage Spaces 3.0
Fence Metal, Partial
Roof Type Composition
Building
Lot Description Acreage, Pond(s), Many Trees
Entry Level Front/Back Split
Sewer Septic Tank
Water PWS Dist
Structure Type Brick Trim,Concrete,Wood Siding
Schools
Elementary Schools Southview
Middle Schools Kearney
High Schools Kearney
School District Kearney
Others
Ownership Private
Acceptable Financing Cash, Conventional, FHA, VA Loan
Listing Terms Cash, Conventional, FHA, VA Loan
Read Less Info
Want to know what your home might be worth? Contact us for a FREE valuation!

Our team is ready to help you sell your home for the highest possible price ASAP

Nearby Locations

"My job is to find and attract mastery-based agents to the office, protect the culture, and make sure everyone is happy! "