





$775,000
$775,000
For more information regarding the value of a property, please contact us for a free consultation.
4 Beds
3 Baths
2,715 SqFt
SOLD DATE : 10/15/2026
Key Details
Sold Price $775,000
Property Type Single Family Home
Sub Type Single Family Residence
Listing Status Sold
Purchase Type For Sale
Square Footage 2,715 sqft
Price per Sqft $285
Subdivision Kenneth Estates
MLS Listing ID 2635618
Sold Date 10/15/26
Style Traditional
Bedrooms 4
Full Baths 3
HOA Fees $263/mo
Year Built 2023
Annual Tax Amount $8,841
Lot Size 0.250 Acres
Acres 0.25039026
Property Sub-Type Single Family Residence
Source hmls
Property Description
Why build when you can have 3 years young plus ALL the upgrades already done? There are no lots remaining for a custom build in this maintenance-provided cottage community, and with all the upgrades added to this one, why would you want to?
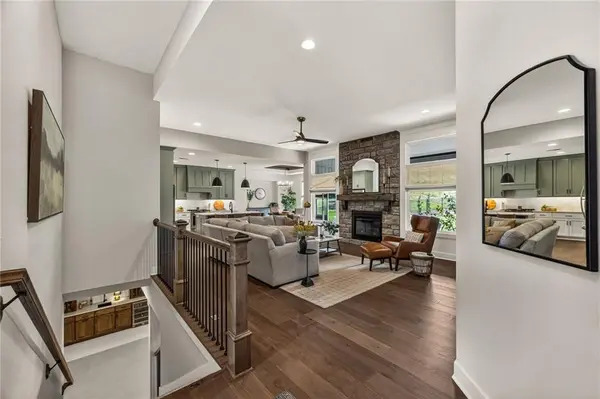
The home is built to enjoy one-level living if needed, while still having the luxury of additional space in the lower level. The desirable Fairmont floor plan has a large living room with fireplace, open to the kitchen and dining area. The main floor also has a laundry room and mudroom, plus a spacious primary suite with an upgraded bath and large closet. A second bedroom or office and another full bath complete the main level.
Downstairs, you'll find a built-in bar, large second living space, and an added bonus room with a pocket door, plus two additional bedrooms, a full bathroom, and plenty of storage. And not all cottages have a 3-car garage, but this one does.
Designed with rightsizing in mind, this home has upgrades at every turn. During the build process, the sellers added more than $25K in upgrades, including a fully fenced yard, upgraded cabinetry with enamel finish and soft-close features, a built-in buffet, quartz countertops, heated bathroom floors, upgraded plumbing & light fixtures, upgraded stone and tile, upgraded carpet, hardwoods in the primary bedroom and office, an enlarged patio, and gas lines for the stove and grill.
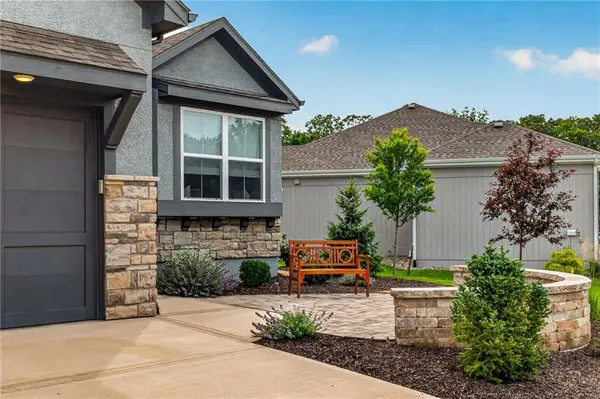
Since closing, they've invested even more, adding electric sunshades on the patio ($10K), an epoxy garage floor ($4,200), window treatments throughout the home ($14K), and $45K in landscaping.
Outside is a retreat of its own with an expanded patio, automatic sunshades, a fully fenced yard, and extensive landscaping already done for you.
With no custom-build lots left and this much already invested in upgrades, you can skip the building process and move right into a cottage that's truly finished from top to bottom, inside and out.
Location
State KS
County Johnson
Rooms
Other Rooms Breakfast Room, Great Room, Main Floor BR, Main Floor Primary Bedroom, Recreation Room
Basement Basement BR, Egress Window(s), Finished, Sump Pump
Interior
Interior Features Custom Cabinets, Kitchen Island, Painted Cabinets, Pantry, Walk-In Closet(s), Wet Bar
Heating Central Gas
Cooling Electric
Flooring Carpet, Tile, Wood
Fireplaces Number 1
Fireplaces Type Gas, Great Room
Fireplace Y
Laundry Laundry Room, Main Level
Exterior
Parking Features true
Garage Spaces 3.0
Fence Metal
Roof Type Composition
Building
Lot Description Adjoin Greenspace, Cul-De-Sac, Sprinkler-In Ground
Entry Level Reverse 1.5 Story
Sewer Public Sewer
Water Public
Structure Type Frame,Stone Trim
Schools
School District Shawnee Mission
Others
HOA Fee Include Curbside Recycle,Lawn Service,Management,Snow Removal,Trash
Ownership Private
Acceptable Financing Cash, Conventional, VA Loan
Listing Terms Cash, Conventional, VA Loan
Read Less Info
Want to know what your home might be worth? Contact us for a FREE valuation!

Our team is ready to help you sell your home for the highest possible price ASAP

Nearby Locations

"My job is to find and attract mastery-based agents to the office, protect the culture, and make sure everyone is happy! "