



$385,000
$385,000
For more information regarding the value of a property, please contact us for a free consultation.
3 Beds
3 Baths
1,618 SqFt
SOLD DATE : 10/15/2026
Key Details
Sold Price $385,000
Property Type Single Family Home
Sub Type Single Family Residence
Listing Status Sold
Purchase Type For Sale
Square Footage 1,618 sqft
Price per Sqft $237
Subdivision Brittany Valley
MLS Listing ID 2637035
Sold Date 10/15/26
Style Traditional
Bedrooms 3
Full Baths 2
Half Baths 1
Year Built 1997
Annual Tax Amount $4,877
Lot Size 0.326 Acres
Acres 0.32559687
Property Sub-Type Single Family Residence
Source hmls
Property Description
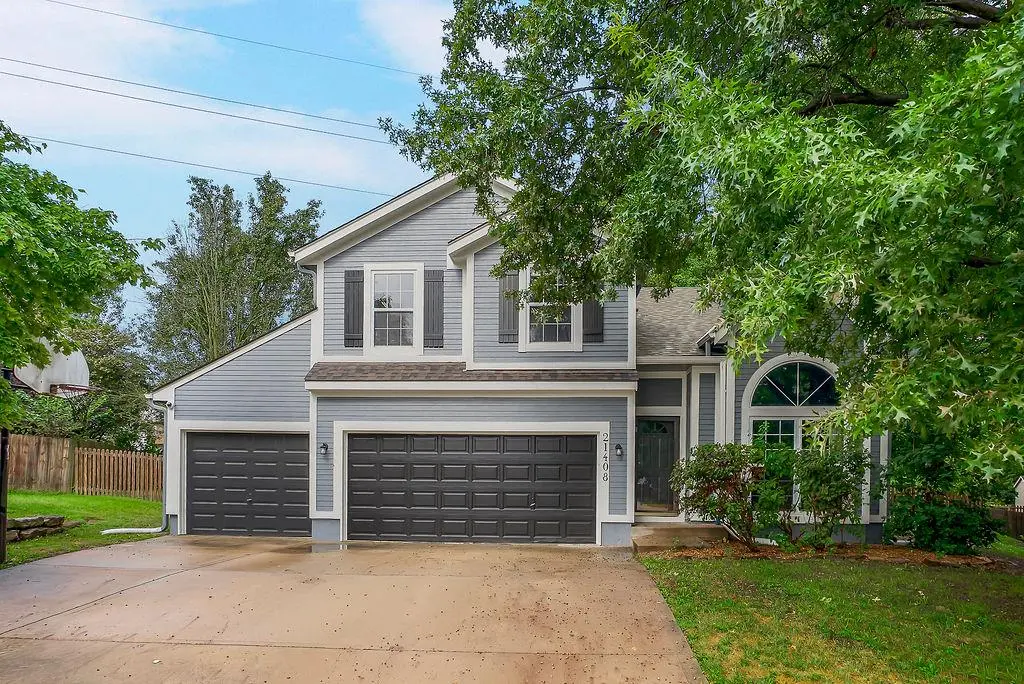
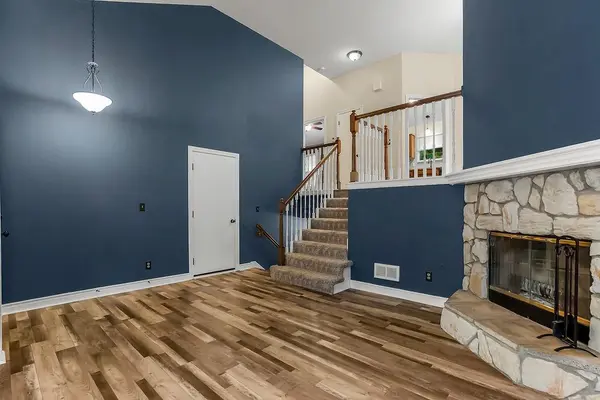
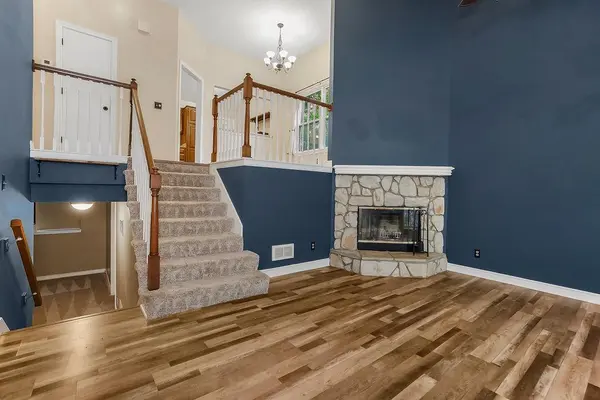
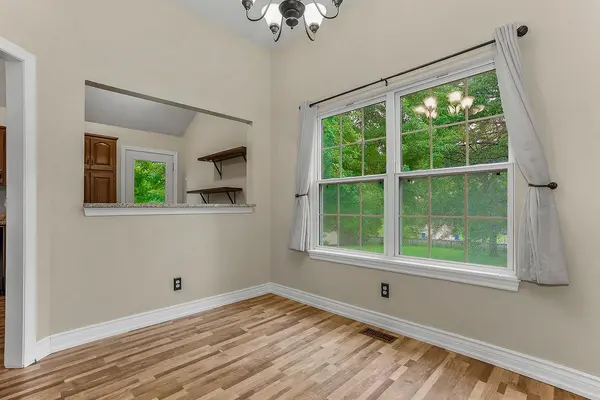
Welcome to this well-maintained front-to-back split in Shawnee, offering three bedrooms, two and a half bathrooms, an attached three-car garage, and multiple living spaces. The main level features durable LVP flooring and a welcoming living room with a fireplace. Just a few steps up, the kitchen offers granite countertops, a stylish backsplash, painted cabinetry, and an adjoining dining area. The primary suite includes a private bathroom with a granite countertop, while two additional bedrooms and a full bathroom complete the upper level.
The finished lower level provides a spacious second living room, a convenient half bathroom, and access to the unfinished laundry and storage area. Outside, enjoy a newer deck, a freshly painted exterior, and a spacious lot.
Major updates include a new water heater in 2026, new deck in 2025, new roof in 2024, HVAC approximately five to six years old, and flooring and carpet installed approximately two years ago. With no HOA and a long list of recent improvements, this home is ready for its next owner!
Location
State KS
County Johnson
Rooms
Basement Daylight, Finished, Sump Pump
Interior
Interior Features Vaulted Ceiling(s), Walk-In Closet(s)
Heating Central Gas, Natural Gas
Cooling Electric
Fireplaces Number 1
Fireplace Y
Appliance Cooktop, Dishwasher, Disposal, Microwave, Refrigerator, Electric Range
Laundry In Basement
Exterior
Parking Features true
Garage Spaces 3.0
Fence Wood
Roof Type Composition
Building
Entry Level Front/Back Split
Sewer Public Sewer
Water Public
Structure Type Frame,Wood Siding
Schools
Elementary Schools Clear Creek
Middle Schools Monticello Trails
High Schools Mill Valley
School District De Soto
Others
Ownership Private
Acceptable Financing Cash, Conventional, FHA, VA Loan
Listing Terms Cash, Conventional, FHA, VA Loan
Read Less Info
Want to know what your home might be worth? Contact us for a FREE valuation!

Our team is ready to help you sell your home for the highest possible price ASAP

Nearby Locations

"My job is to find and attract mastery-based agents to the office, protect the culture, and make sure everyone is happy! "