

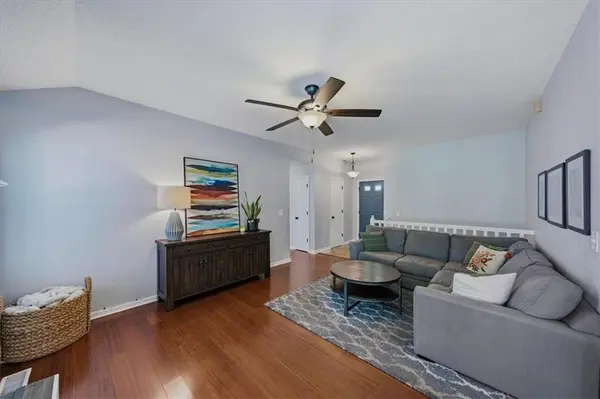

$349,000
$349,000
For more information regarding the value of a property, please contact us for a free consultation.
3 Beds
3 Baths
2,014 SqFt
SOLD DATE : 10/15/2026
Key Details
Sold Price $349,000
Property Type Single Family Home
Sub Type Single Family Residence
Listing Status Sold
Purchase Type For Sale
Square Footage 2,014 sqft
Price per Sqft $173
Subdivision Ashton At Charleston Park
MLS Listing ID 2638962
Sold Date 10/15/26
Style Traditional
Bedrooms 3
Full Baths 3
HOA Fees $24/ann
Year Built 1996
Annual Tax Amount $3,471
Lot Size 10,674 Sqft
Acres 0.24504133
Property Sub-Type Single Family Residence
Source hmls
Property Description
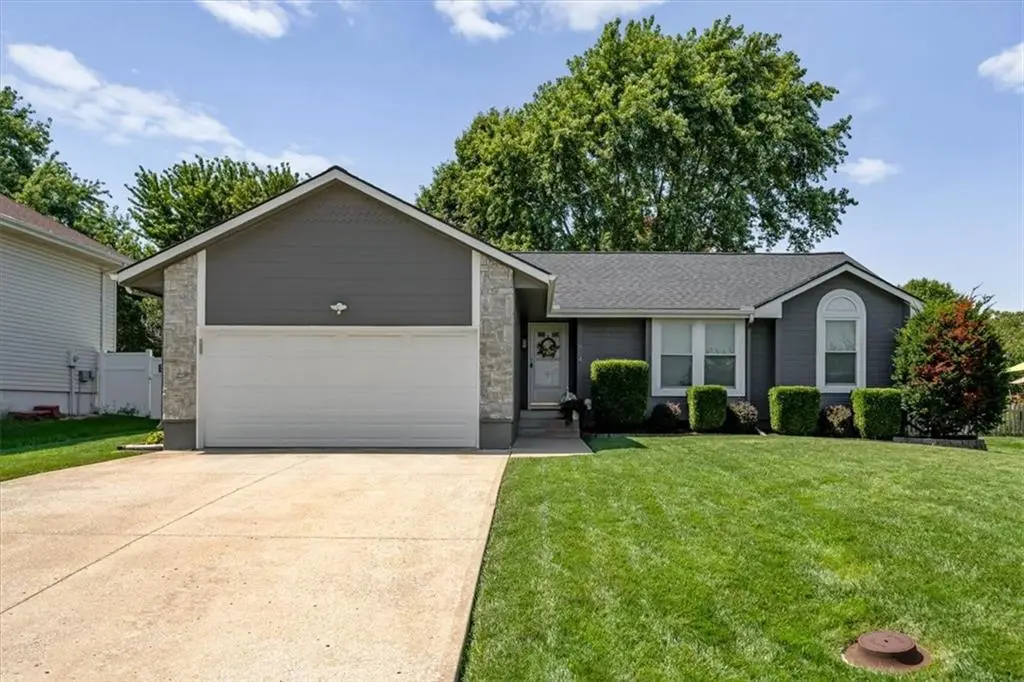
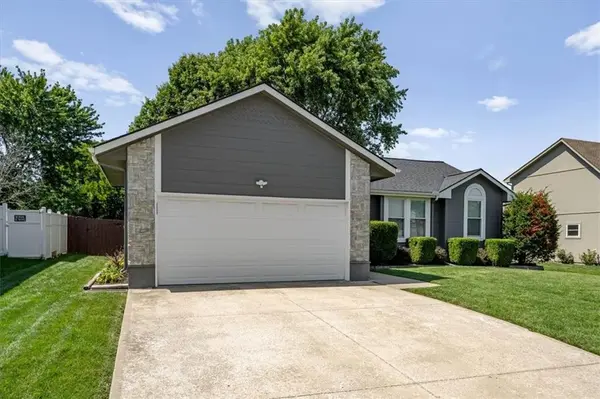
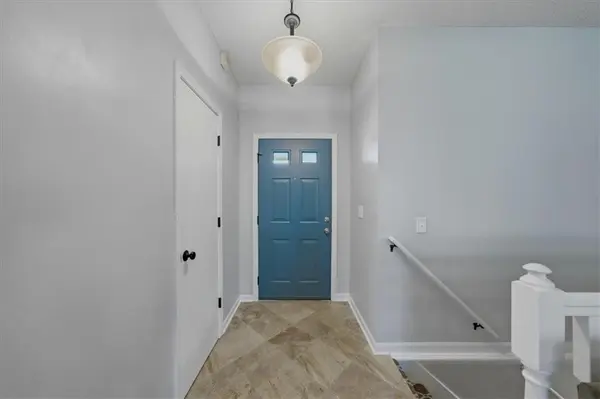
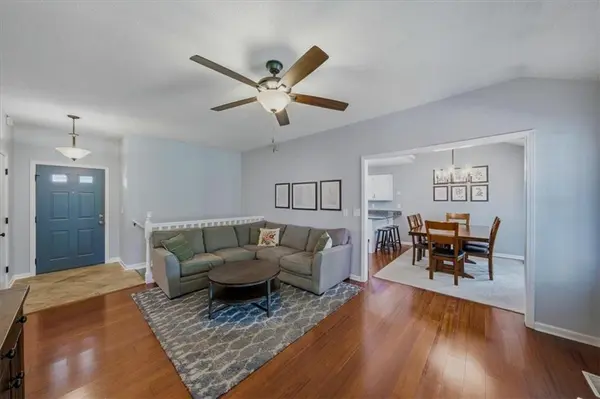
Updated & meticulously maintained Lee's Summit ranch ready to call home. True one-level living with three bedrooms and two full baths on the main level as well laundry. Eat-in kitchen with granite countertops and newer stainless appliances. Family room with wood burning fireplace. Beautifully finished lower level with large living space, 4th non-conforming bedroom with custom built-ins and a 3rd full bath. Additional storage space in basement. Sitting on an almost quarter acre lot the wood deck was replaced in 2020 and exterior paint in 2021. Tons of updates in this home including roof (2024), HVAC (2022=4), water heater (2024), water ionizer (2025). Radon mitigation system installed, sump pump with battery back-up. Minutes to the highway.
Location
State MO
County Jackson
Rooms
Other Rooms Family Room, Great Room, Main Floor Primary Bedroom
Basement Finished, Full, Sump Pump
Interior
Interior Features Ceiling Fan(s), Vaulted Ceiling(s), Walk-In Closet(s)
Heating Forced Air
Cooling Electric
Flooring Carpet, Wood
Fireplaces Number 1
Fireplaces Type Great Room
Fireplace Y
Appliance Dishwasher, Disposal, Electric Range
Laundry In Hall
Exterior
Parking Features true
Garage Spaces 2.0
Fence Wood
Amenities Available Pool
Roof Type Composition
Building
Lot Description Level
Entry Level Ranch
Sewer Public Sewer
Water Public
Structure Type Stone Trim
Schools
Elementary Schools Highland Park
Middle Schools Pleasant Lea
High Schools Lee'S Summit
School District Lee'S Summit
Others
Ownership Private
Acceptable Financing Cash, Conventional, FHA, VA Loan
Listing Terms Cash, Conventional, FHA, VA Loan
Read Less Info
Want to know what your home might be worth? Contact us for a FREE valuation!

Our team is ready to help you sell your home for the highest possible price ASAP

Nearby Locations

"My job is to find and attract mastery-based agents to the office, protect the culture, and make sure everyone is happy! "