



$575,000
$575,000
For more information regarding the value of a property, please contact us for a free consultation.
3 Beds
3 Baths
2,870 SqFt
SOLD DATE : 10/14/2026
Key Details
Sold Price $575,000
Property Type Single Family Home
Sub Type Single Family Residence
Listing Status Sold
Purchase Type For Sale
Square Footage 2,870 sqft
Price per Sqft $200
Subdivision Breezy Heights
MLS Listing ID 2639786
Sold Date 10/14/26
Style Traditional
Bedrooms 3
Full Baths 3
Year Built 1949
Annual Tax Amount $7,392
Lot Size 0.341 Acres
Acres 0.3411616
Property Sub-Type Single Family Residence
Source hmls
Property Description
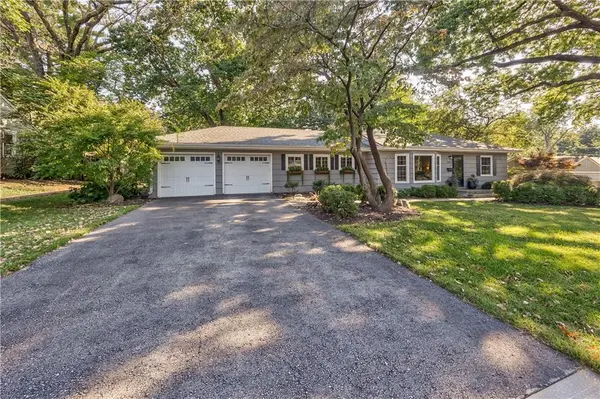
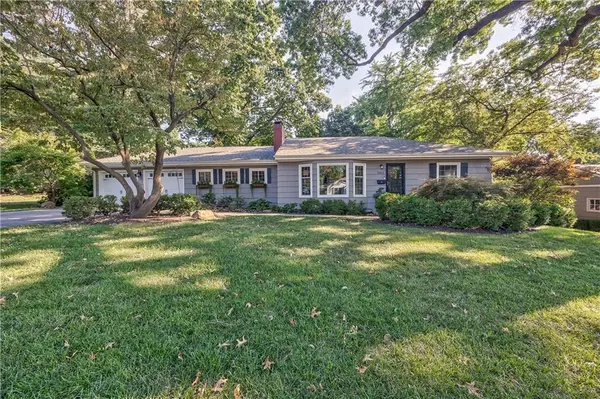
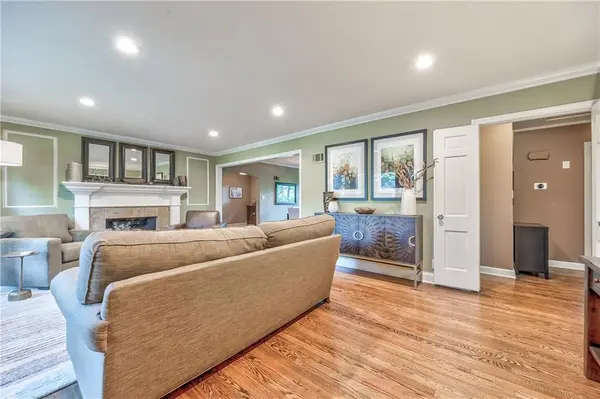
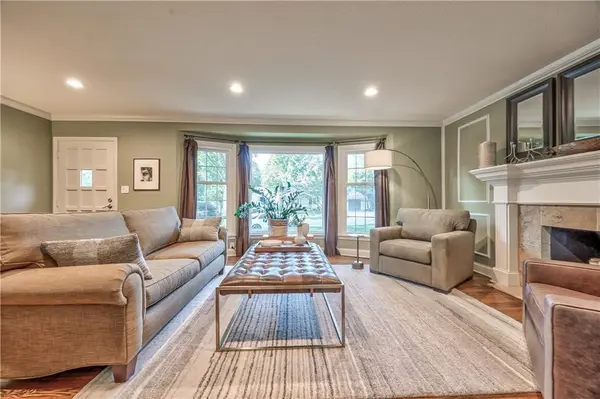
Location, space, and incredible indoor-outdoor living come together in this fantastic Prairie Village opportunity, ideally situated on an exceptional street right off Nall Avenue. This spacious 3-bedroom, 3-bath home offers an inviting main level designed for both everyday living and entertaining, including a generous primary suite with a large, updated en-suite bath. The expansive living room features a beautiful bay window and fireplace, creating a warm and welcoming gathering space. The updated kitchen is the heart of the home, featuring a large island, modern appliances, and plenty of room to entertain. The spacious walk-up basement offers a wonderful private living quarter of its own, complete with the third bedroom, an updated third bathroom, a second fireplace, and direct access to the backyard. It's an ideal space for guests, a home office, or anyone looking for a little extra separation and privacy. And then there's the screened-in porch: a spectacular outdoor retreat and one of the home's defining features. It creates an incredible extension of the living space overlooking the beautifully landscaped backyard, perfect for morning coffee, summer dinners, or evenings with friends. All of this on an incredible Prairie Village block in a highly sought-after location. With generous living spaces, thoughtful updates, multiple fireplaces, exceptional outdoor living, and a location that simply can't be beat, this is a truly special opportunity.
Location
State KS
County Johnson
Rooms
Other Rooms Enclosed Porch, Family Room, Main Floor Primary Bedroom, Recreation Room
Basement Concrete, Finished, Full, Sump Pump, Walk-Up Access
Interior
Interior Features Bidet, Ceiling Fan(s), Kitchen Island, Smart Thermostat, Stained Cabinets, Walk-In Closet(s)
Heating Central Gas
Cooling Electric
Flooring Carpet, Tile, Vinyl, Wood
Fireplaces Number 2
Fireplaces Type Family Room, Great Room, Wood Burning
Fireplace Y
Appliance Dishwasher, Disposal, Dryer, Microwave, Refrigerator, Gas Range, Washer
Laundry In Basement, Laundry Room
Exterior
Parking Features true
Garage Spaces 2.0
Fence Metal, Wood
Roof Type Composition
Building
Lot Description Level, Sprinkler-In Ground, Many Trees
Entry Level Ranch
Sewer Public Sewer
Water Public
Structure Type Cedar
Schools
School District Shawnee Mission
Others
Ownership Private
Acceptable Financing Bond/Special, Cash, Conventional, FHA, USDA Loan, VA Loan
Listing Terms Bond/Special, Cash, Conventional, FHA, USDA Loan, VA Loan
Special Listing Condition As Is
Read Less Info
Want to know what your home might be worth? Contact us for a FREE valuation!

Our team is ready to help you sell your home for the highest possible price ASAP

Nearby Locations

"My job is to find and attract mastery-based agents to the office, protect the culture, and make sure everyone is happy! "