



$525,000
$525,000
For more information regarding the value of a property, please contact us for a free consultation.
4 Beds
3 Baths
2,790 SqFt
SOLD DATE : 10/14/2026
Key Details
Sold Price $525,000
Property Type Single Family Home
Sub Type Single Family Residence
Listing Status Sold
Purchase Type For Sale
Square Footage 2,790 sqft
Price per Sqft $188
Subdivision Brookwood Place
MLS Listing ID 2641623
Sold Date 10/14/26
Style Traditional
Bedrooms 4
Full Baths 2
Half Baths 1
HOA Fees $60/ann
Year Built 1987
Annual Tax Amount $5,712
Lot Size 0.282 Acres
Acres 0.28230026
Property Sub-Type Single Family Residence
Source hmls
Property Description
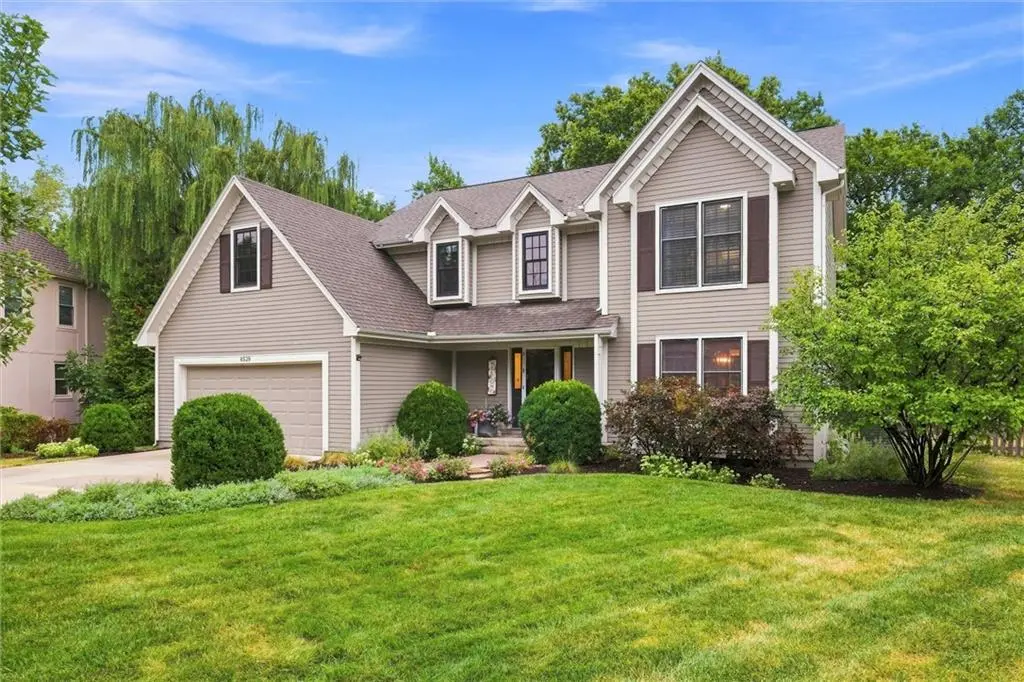
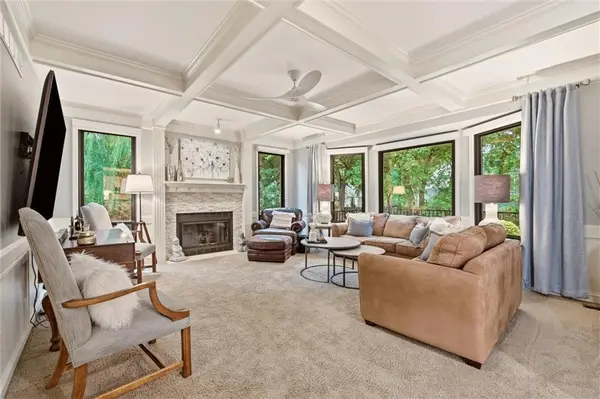
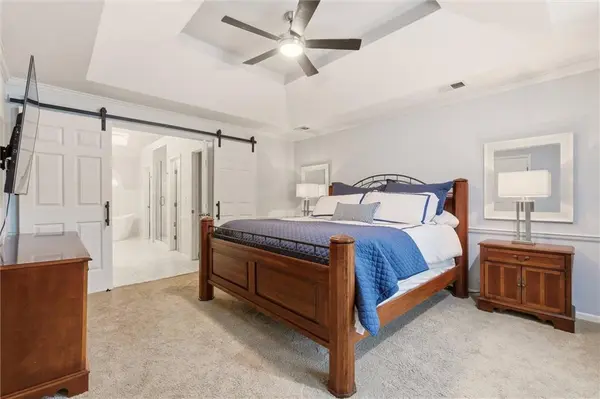
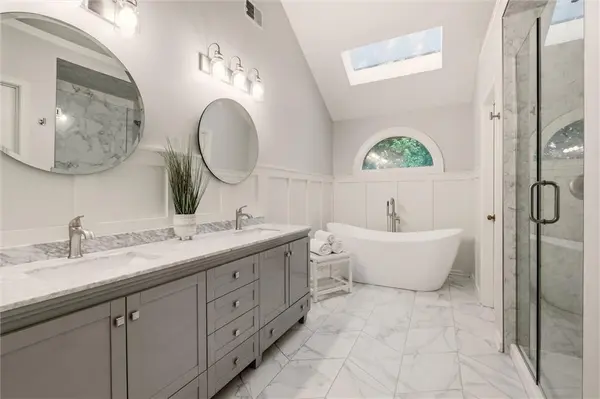
Welcome to 8529 Hall St, ideally situated in the highly desirable Brookwood Place neighborhood. Tucked away on a peaceful cul-de-sac lot, this home offers a great combination of thoughtful updates, comfortable living spaces, and an inviting outdoor setting. The updated main floor features beautiful hardwood floors and a refreshed kitchen with freshly painted cabinetry, granite countertops, dedicated beverage bar, and stainless steel appliances. The improvements create a timeless, cohesive look while offering a functional space for everyday living and entertaining. The primary suite provides a relaxing retreat with an updated bath featuring a beautifully tiled shower and stunning soaker tub, perfect for unwinding at the end of the day. The unfinished basement offers excellent additional storage and flexibility, providing a clean slate for future finishing and the opportunity to create additional living space tailored to your needs. Step outside to enjoy the new composite deck, an inviting space for morning coffee, outdoor dining, entertaining, or simply relaxing while surrounded by mature, established trees. The cul-de-sac setting adds to the peaceful atmosphere and provides a wonderful sense of privacy. Additional updates include James Hardie siding and several new Anderson Windows for added value. Beyond the home, residents can enjoy the neighborhood community pool and a calendar filled with fun events that bring neighbors together, including a Fourth of July parade and Easter egg hunt. This is truly one you won't want to miss!
Location
State KS
County Johnson
Rooms
Other Rooms Family Room
Basement Full, Inside Entrance, Unfinished, Sump Pump
Interior
Interior Features Ceiling Fan(s), Painted Cabinets, Walk-In Closet(s)
Heating Natural Gas
Cooling Electric
Flooring Carpet, Wood
Fireplaces Number 2
Fireplaces Type Gas, Wood Burning
Fireplace Y
Appliance Dishwasher, Microwave, Electric Range
Laundry Laundry Room, Main Level
Exterior
Parking Features true
Garage Spaces 2.0
Fence Wood
Amenities Available Pool
Roof Type Composition
Building
Lot Description City Lot, Cul-De-Sac
Entry Level 2 Stories
Sewer Public Sewer
Water Public
Structure Type Concrete,Frame
Schools
Elementary Schools Christa Mcauliffe
Middle Schools Westridge
High Schools Sm West
School District Shawnee Mission
Others
HOA Fee Include All Amenities
Ownership Private
Acceptable Financing Cash, Conventional, FHA, VA Loan
Listing Terms Cash, Conventional, FHA, VA Loan
Read Less Info
Want to know what your home might be worth? Contact us for a FREE valuation!

Our team is ready to help you sell your home for the highest possible price ASAP

Nearby Locations

"My job is to find and attract mastery-based agents to the office, protect the culture, and make sure everyone is happy! "