


$230,000
$230,000
For more information regarding the value of a property, please contact us for a free consultation.
2 Beds
2 Baths
2,028 SqFt
SOLD DATE : 10/02/2026
Key Details
Sold Price $230,000
Property Type Single Family Home
Sub Type Villa
Listing Status Sold
Purchase Type For Sale
Square Footage 2,028 sqft
Price per Sqft $113
Subdivision Bellevista Condominiums
MLS Listing ID 2623835
Sold Date 10/02/26
Style Traditional
Bedrooms 2
Full Baths 2
HOA Fees $311/mo
Year Built 1993
Annual Tax Amount $2,029
Lot Size 2,647 Sqft
Acres 0.06076676
Property Sub-Type Villa
Source hmls
Property Description
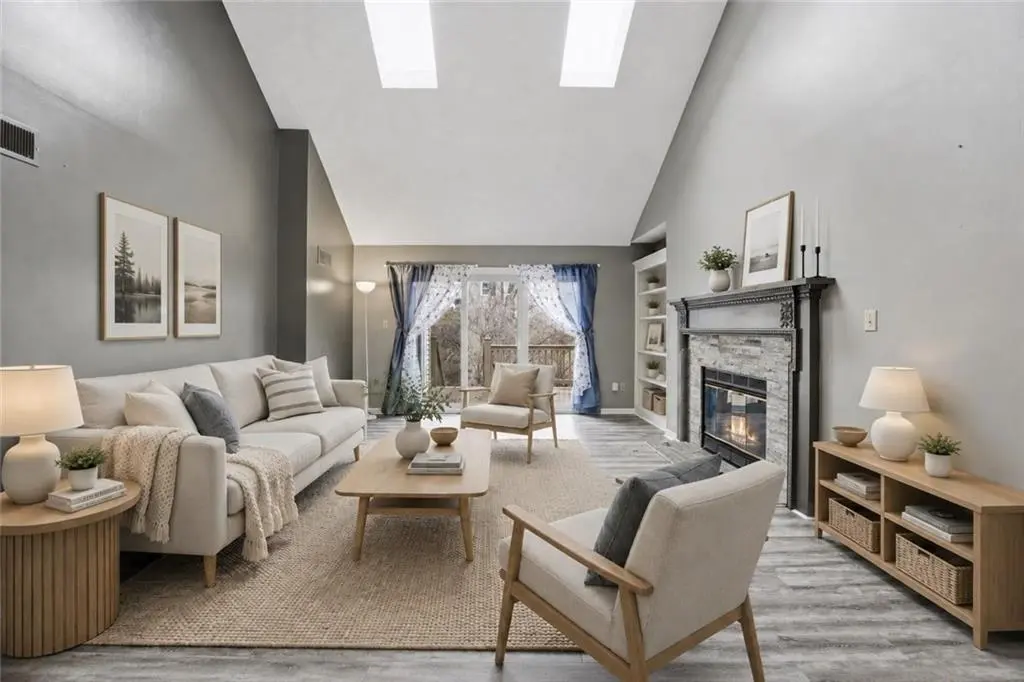
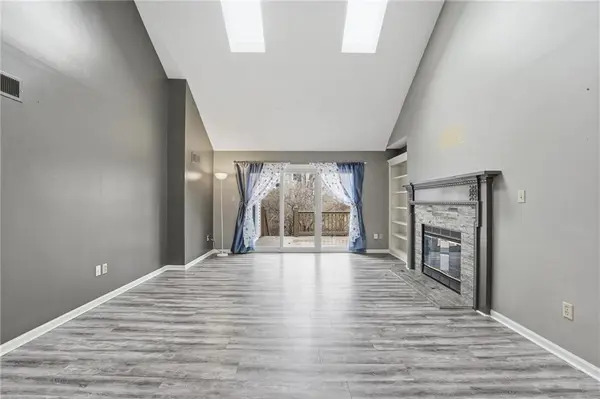
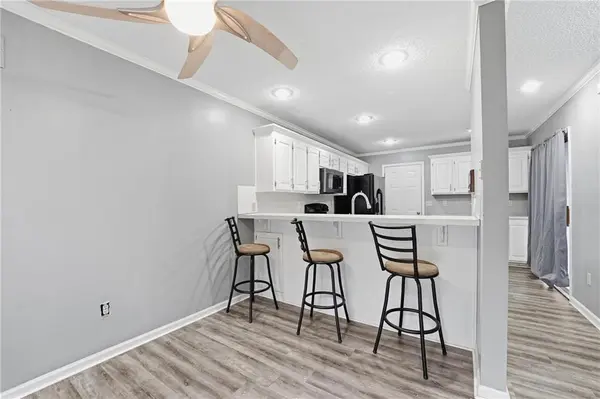
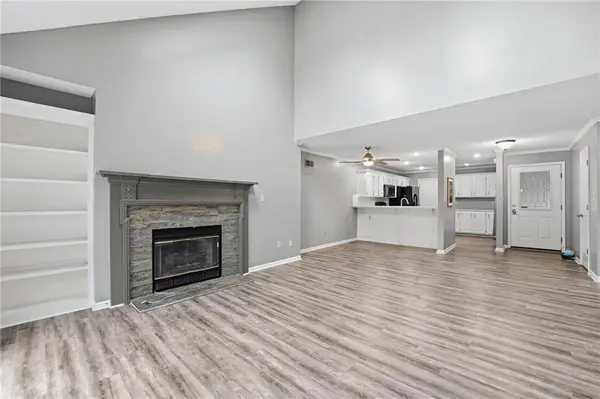
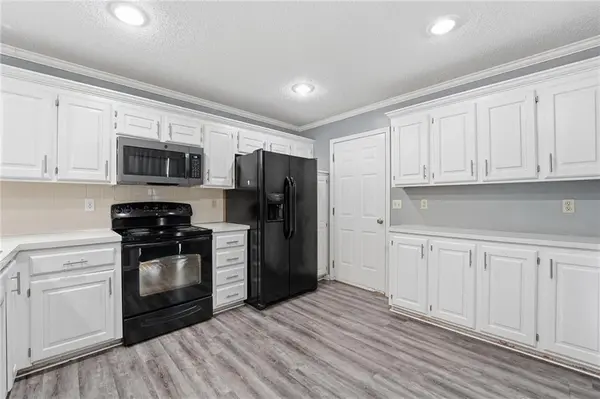
Inspections done for you for peace of mind & $ savings. Easy main-level living in this beautifully updated ranch-style corner patio villa, offering comfort, convenience, & flexible living space. Featuring 2 bed/2 full baths on main level, plus a fin. daylight bsmt w/a spacious non-conforming 3rd bd, designed to fit variety of lifestyles. Recent updates include new win/doors last 2 years, LVP floor throughout much of home, remodeled secondary bth featuring modern walk-in shower—providing peace of mind & style. The semi-open floor plan is ideal for everyday living & entertaining. The kit overlooks main living area w/bar seating flowing seamlessly into the eat-in dining space & vaulted living rm. Relax by the cozy fireplace or step through sliding drs onto your private deck, also accessible from the primary bedroom, perfect for morning coffee/peaceful evening retreat. Generous primary suite w/deck access, charming window bench seating & French doors leading to spacious en-suite bath features dbl vanity, whirlpool tub, walk-in shower, & closet. The second main-floor bedroom offers thoughtful flexibility w/sliding door access to a semi-private front porch, laundry chute & private access to the hall bath through a pocket door. For main-level laundry hookups are installed in hall closet, allowing for multi-level laundry options. The daylight bsmt expands your living space w/comfortable family rm featuring built-ins, plus addt'l bonus rm ideal for hobby, workshop, or creative studio. Flex space inc. linoleum flooring, water hookup access, & abundant electrical outlets. Addt'l features include attic fan for seasonal comfort, extra parking directly across from the home, ALL major appliances staying w/property, including frig/w/d. HOA provides value, covering water, sewer, exterior maint, lawn care, snow removal, trash service, & more—making for truly low-maintenance living. Conveniently located w/quick access to 291, I-70, & 435, making commuting & daily errands effortless.
Location
State MO
County Jackson
Rooms
Other Rooms Entry, Fam Rm Gar Level, Family Room, Main Floor BR, Main Floor Primary Bedroom
Basement Basement BR, Concrete, Daylight, Finished, Inside Entrance
Interior
Interior Features Ceiling Fan(s), Pantry, Vaulted Ceiling(s), Walk-In Closet(s)
Heating Forced Air
Cooling Electric
Flooring Carpet, Luxury Vinyl, Vinyl
Fireplaces Number 1
Fireplaces Type Gas, Living Room
Fireplace Y
Appliance Dishwasher, Disposal, Dryer, Microwave, Refrigerator, Electric Range, Free-Standing Electric Oven, Washer
Laundry In Basement, Main Level
Exterior
Parking Features true
Garage Spaces 2.0
Amenities Available Party Room
Roof Type Composition
Building
Lot Description City Lot, Corner Lot
Entry Level Ranch
Sewer Public Sewer
Water Public
Structure Type Brick Trim,Vinyl Siding
Schools
High Schools Truman
School District Independence
Others
HOA Fee Include Building Maint,Lawn Service,Partial Amenities,Insurance,Roof Repair,Roof Replace,Snow Removal,Trash,Water
Ownership Private
Acceptable Financing Cash, Conventional, FHA, VA Loan
Listing Terms Cash, Conventional, FHA, VA Loan
Read Less Info
Want to know what your home might be worth? Contact us for a FREE valuation!

Our team is ready to help you sell your home for the highest possible price ASAP

Nearby Locations

"My job is to find and attract mastery-based agents to the office, protect the culture, and make sure everyone is happy! "