


$575,000
$575,000
For more information regarding the value of a property, please contact us for a free consultation.
3 Beds
2 Baths
1,700 SqFt
SOLD DATE : 10/09/2026
Key Details
Sold Price $575,000
Property Type Single Family Home
Sub Type Villa
Listing Status Sold
Purchase Type For Sale
Square Footage 1,700 sqft
Price per Sqft $338
Subdivision Boulder Hills
MLS Listing ID 2602652
Sold Date 10/09/26
Style Traditional
Bedrooms 3
Full Baths 2
HOA Fees $273/ann
Year Built 2026
Annual Tax Amount $7,400
Lot Size 6,815 Sqft
Acres 0.15645087
Property Sub-Type Villa
Source hmls
Property Description
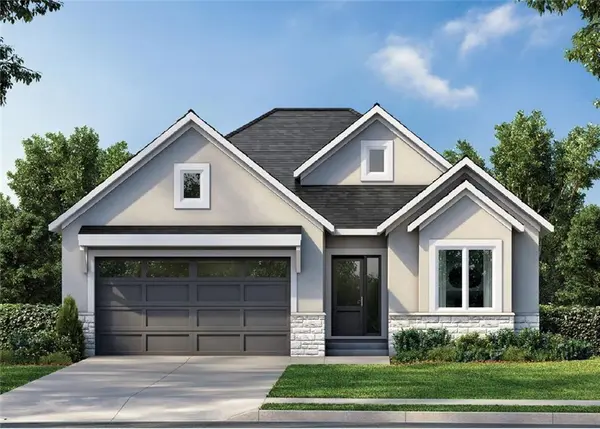
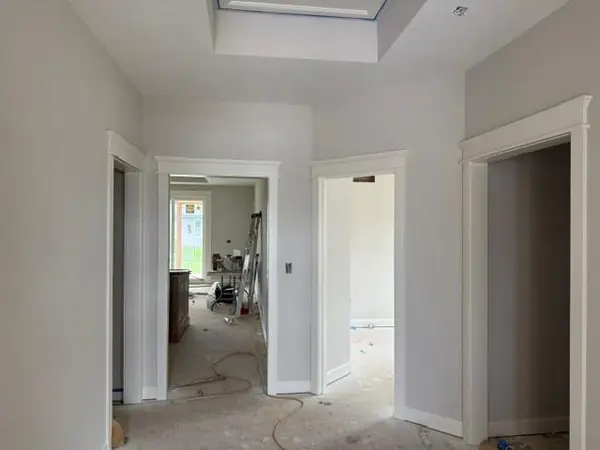
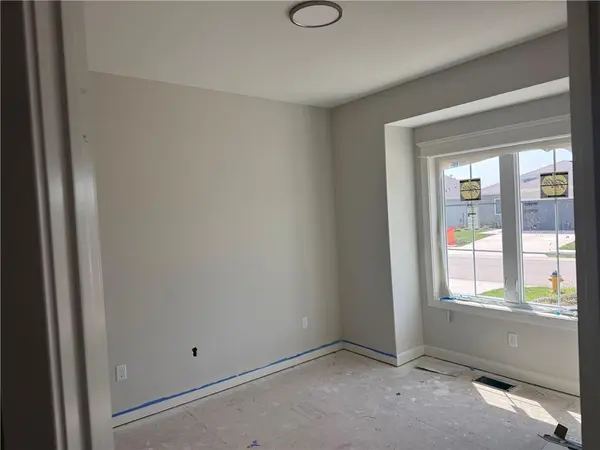
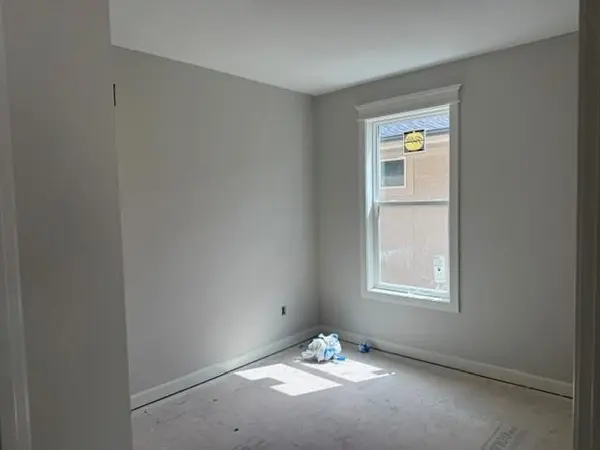
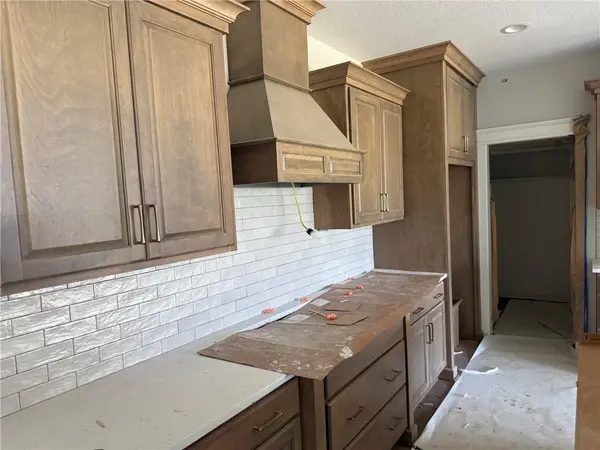
The Homestead Ranch by Blue Dot Design | Lot 79 | Enclave at Boulder Hills 1,770 Sq Ft | 3 Bed | 2 Bath | Ready Fall 2026 | Introducing the Homestead — a beautifully designed, actual ranch plan by Blue Dot Design + Build, offering main-level living at its finest! Situated on Lot 79 in the sought-after Boulder Hills community, this home features three bedrooms, two full baths, and 1,770 sq ft of thoughtfully crafted space. The spacious front bedroom is filled with natural light and shares a full bath with a secondary bedroom, which is ideal for guests or a home office. The custom kitchen showcases upgraded quartz countertops and backsplash, a plaster hood, a gas cooktop, an oversized island, and abundant cabinet storage. A full walk-in pantry and nearby boot bench add both style and function. The great room is a showstopper with four ceiling beams, a wall of windows, and a gas fireplace flanked by floating shelves, gorgeous lighting, and sconces — the perfect place to relax or entertain. The primary suite features a striking accent wall, dual vanities, and a walk-in closet that conveniently connects to the laundry room. Enjoy outdoor living on one of the most enormous covered patios. The spacious unfinished basement is stubbed for a bath and ready for future customization. Community Amenities: Maintenance-provided lifestyle – $198/month for lawn care, irrigation service, and snow removal. $900/year HOA includes a resort-style pool, outdoor kitchen, playground, pickleball court, walking trails, and a beautiful community center. Discover the comfort and convenience of main-level living in Boulder Hills — schedule your tour today!
Location
State KS
County Johnson
Rooms
Other Rooms Breakfast Room, Enclosed Porch, Great Room, Main Floor BR, Main Floor Primary Bedroom, Mud Room
Basement Egress Window(s), Full, Unfinished, Stubbed for Bath
Interior
Interior Features Ceiling Fan(s), Custom Cabinets, Kitchen Island, Painted Cabinets, Pantry, Vaulted Ceiling(s), Walk-In Closet(s)
Heating Forced Air
Cooling Electric
Flooring Carpet, Tile, Wood
Fireplaces Number 1
Fireplaces Type Gas Starter, Great Room
Fireplace Y
Appliance Cooktop, Dishwasher, Disposal, Exhaust Fan, Humidifier, Microwave, Built-In Oven, Gas Range, Stainless Steel Appliance(s)
Laundry Laundry Room, Main Level
Exterior
Parking Features true
Garage Spaces 2.0
Amenities Available Clubhouse, Pickleball Court(s), Play Area, Putting Green, Pool, Trail(s)
Roof Type Composition
Building
Lot Description City Lot, Level, Sprinkler-In Ground
Entry Level Ranch
Sewer Public Sewer
Water Public
Structure Type Frame,Stone Trim,Stucco & Frame
Schools
Elementary Schools Timber Sage
Middle Schools Woodland Spring
High Schools Spring Hill
School District Spring Hill
Others
HOA Fee Include Lawn Service,Snow Removal
Ownership Private
Acceptable Financing Cash, Conventional, FHA, VA Loan
Listing Terms Cash, Conventional, FHA, VA Loan
Read Less Info
Want to know what your home might be worth? Contact us for a FREE valuation!

Our team is ready to help you sell your home for the highest possible price ASAP

Nearby Locations

"My job is to find and attract mastery-based agents to the office, protect the culture, and make sure everyone is happy! "