




$489,900
$489,900
For more information regarding the value of a property, please contact us for a free consultation.
5 Beds
3 Baths
2,908 SqFt
SOLD DATE : 10/08/2026
Key Details
Sold Price $489,900
Property Type Single Family Home
Sub Type Single Family Residence
Listing Status Sold
Purchase Type For Sale
Square Footage 2,908 sqft
Price per Sqft $168
Subdivision Hawthorne Estates
MLS Listing ID 2642024
Sold Date 10/08/26
Style Contemporary
Bedrooms 5
Full Baths 3
Year Built 2017
Annual Tax Amount $3,862
Lot Size 0.541 Acres
Acres 0.54065657
Property Sub-Type Single Family Residence
Source hmls
Property Description
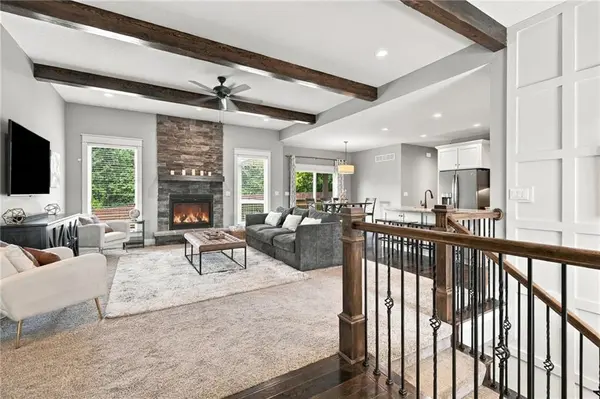
Stunning 5BR/3BA luxury executive ranch home that perfectly blends an intelligent layout, premier location, & eco-friendly efficiency with SOLAR PANELS that deliver immediate, massive utility savings! The open floor plan offers ample space for entertaining w/ the large livingroom that features vaulted ceilings & a stone gas fireplace. The CHEFS kitchen boasts an island, stainless steel appliances, granite, & large walk-in pantry. The main level offers a desirable split-bedroom floor plan for ultimate privacy, positioning the primary suite on one side and two additional bedrooms on the other. The attached 3-car garage w/ custom flooring & storage leads into a functional main level mudroom/laundry combo. Enjoy evenings on the covered rear deck or lower patio that overlooks the expansive fenced backyard. The fully finished walkout basement doubles your living space w/ a spacious family room, two large bedrooms, a full bath, & dedicated storage. For the hobbyist, a basement 4th garage in the back provides the ultimate setup for a private gym, woodshop, or lawn storage. Unbeatable location with close access to Hwy 50, minutes from shopping, and a quick commute to Whiteman AFB. Call today today to schedule a showing. (Solar panels system is completely paid off which equals instant savings) No HOA.
Location
State MO
County Johnson
Rooms
Basement Finished, Full, Garage Entrance, Walk-Out Access
Interior
Interior Features Ceiling Fan(s), Custom Cabinets, Kitchen Island, Painted Cabinets, Pantry, Walk-In Closet(s)
Heating Electric, Heat Pump
Cooling Electric
Flooring Carpet, Tile, Wood
Fireplaces Number 1
Fireplace Y
Appliance Dishwasher, Disposal, Microwave, Refrigerator, Stainless Steel Appliance(s)
Exterior
Parking Features true
Garage Spaces 4.0
Fence Privacy, Wood
Roof Type Composition
Building
Entry Level Ranch
Sewer Public Sewer
Water Public
Structure Type Other
Schools
School District Warrensburg R-Vi
Others
Ownership Private
Acceptable Financing Cash, Conventional, FHA, USDA Loan, VA Loan
Listing Terms Cash, Conventional, FHA, USDA Loan, VA Loan
Read Less Info
Want to know what your home might be worth? Contact us for a FREE valuation!

Our team is ready to help you sell your home for the highest possible price ASAP

Nearby Locations

"My job is to find and attract mastery-based agents to the office, protect the culture, and make sure everyone is happy! "