




$345,000
$345,000
For more information regarding the value of a property, please contact us for a free consultation.
4 Beds
3 Baths
2,260 SqFt
SOLD DATE : 10/08/2026
Key Details
Sold Price $345,000
Property Type Single Family Home
Sub Type Single Family Residence
Listing Status Sold
Purchase Type For Sale
Square Footage 2,260 sqft
Price per Sqft $152
Subdivision Huntington Estates
MLS Listing ID 2638678
Sold Date 10/08/26
Style Traditional
Bedrooms 4
Full Baths 3
Year Built 2021
Annual Tax Amount $2,366
Lot Size 9,900 Sqft
Acres 0.22727273
Lot Dimensions 75x132
Property Sub-Type Single Family Residence
Source hmls
Property Description
Spacious 4-bedroom Split Entry with a Full Privacy Fenced Backyard!
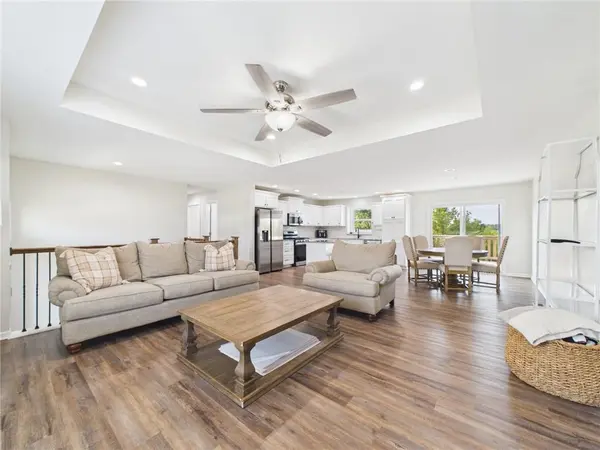
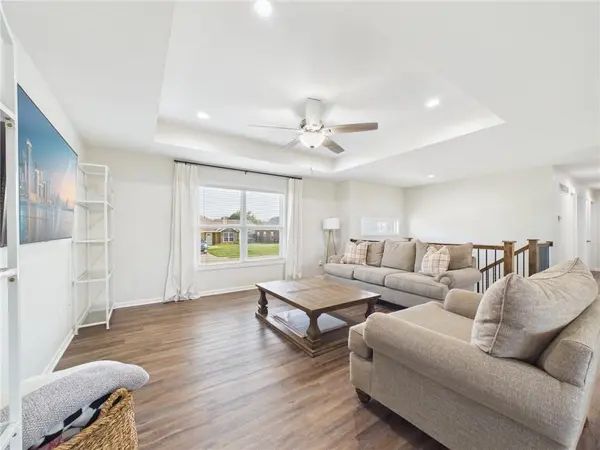
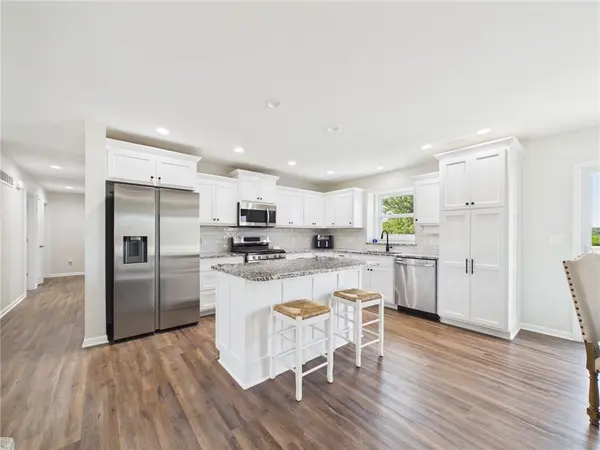
Welcome home to this beautiful, like new, 4-bedroom, 3-bathroom split entry home, offering a functional layout and plenty of space for the whole family! The main level features three comfortable bedrooms and two stunning bathrooms, along with an inviting living room space and a beautiful big, open kitchen complete with granite counter tops, bright white cabinetry and a pantry space included.
Downstairs, you'll find a comfy family room space, and a fourth bedroom with its own gorgeous full bathroom, making the basement an ideal private retreat for guests, older children, extended family, or a potential roomate setup.
Outside, enjoy the large driveway, attached two car garage, well maintained lawn, attractive landscaping, a nice big deck, and a fully fenced-in backyard - perfect for pets, children, entertaining or simply enjoying your own private outdoor space.
With its welcoming curb appeal, versatile floor plan, luxury finishes throughout including vinyl plank flooring, and desirable huge fully fenced backyard with no one behind you, this home is ready to welcome its next owners!
A home with space, flexibility, and the privacy you've been looking for!
(All measurements are approximate. Buyers are recommended and encouraged to take their own measurements during their inspection period. Sellers and sellers agent have not verified the reported sq footages)
Location
State MO
County Johnson
Rooms
Basement Daylight, Finished, Inside Entrance
Interior
Interior Features Ceiling Fan(s), Custom Cabinets, Kitchen Island, Painted Cabinets
Heating Forced Air
Cooling Electric
Flooring Carpet, Luxury Vinyl, Tile
Fireplace N
Appliance Dishwasher, Disposal, Microwave, Gas Range
Laundry Main Level
Exterior
Parking Features true
Garage Spaces 2.0
Roof Type Composition
Building
Lot Description City Lot
Entry Level Split Entry
Sewer Public Sewer
Water Public
Structure Type Stone & Frame,Wood Siding
Schools
School District Knob Noster
Others
Ownership Private
Acceptable Financing Cash, Conventional, FHA, USDA Loan, VA Loan
Listing Terms Cash, Conventional, FHA, USDA Loan, VA Loan
Read Less Info
Want to know what your home might be worth? Contact us for a FREE valuation!

Our team is ready to help you sell your home for the highest possible price ASAP

Nearby Locations

"My job is to find and attract mastery-based agents to the office, protect the culture, and make sure everyone is happy! "