




Bought with Platinum Group Realtors, LLC
$405,000
$405,000
For more information regarding the value of a property, please contact us for a free consultation.
4 Beds
3 Baths
3,358 SqFt
SOLD DATE : 07/20/2026
Key Details
Sold Price $405,000
Property Type Single Family Home
Sub Type Single Family Residence
Listing Status Sold
Purchase Type For Sale
Square Footage 3,358 sqft
Price per Sqft $120
MLS Listing ID 20261925
Sold Date 07/20/26
Style Other,Ranch
Bedrooms 4
Full Baths 3
Year Built 2006
Annual Tax Amount $6,511
Tax Year 2025
Lot Size 0.280 Acres
Property Sub-Type Single Family Residence
Source flinthills
Property Description
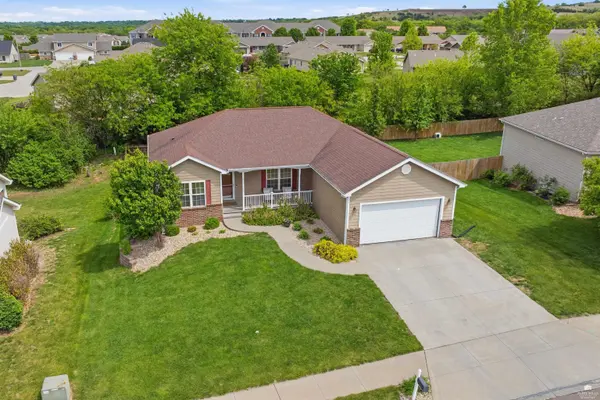
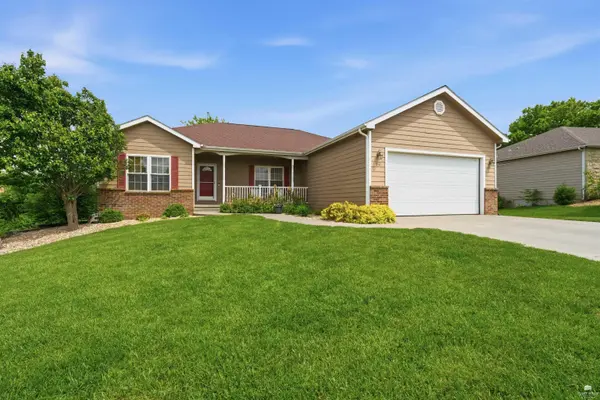
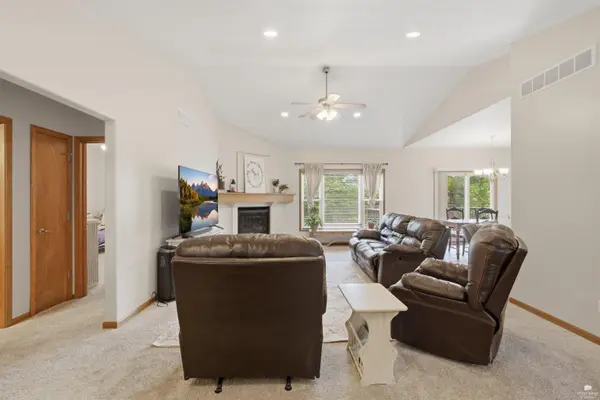
Located on the desirable west side of Manhattan, this home offers exceptional convenience with easy access to Fort Riley, Kansas State University, and downtown. Step inside to an inviting open-concept layout featuring vaulted ceilings and an abundance of natural light. The bright, white kitchen is both stylish & functional, complete with granite countertops and newer appliances—perfect for everyday living and entertaining. The primary suite includes a walk-in closet, dual sinks, and a beautifully tiled shower for a comfortable retreat. Downstairs, you'll find a finished basement with low-maintenance LVP flooring, generous storage space, and a safe room for added peace of mind. Enjoy relaxing evenings in the shade on the expansive deck, or take advantage of the oversized patio—ideal for entertaining, outdoor dining, or giving kids plenty of space to ride bikes and play. This home combines location, layout, and NO specials—don't miss your opportunity to make it yours! Call Lori Today!
Location
State KS
County Riley
Rooms
Basement Partially Finished
Interior
Interior Features Eat-in Kitchen, Breakfast Bar, Primary Bathroom, Primary Bedroom Walk-In Closet, Pantry
Heating Natural Gas
Cooling Central Air
Flooring Carpet, Ceramic Floor, Vinyl, Tile
Fireplaces Type One, Gas
Exterior
Exterior Feature Deck
Parking Features Double, Attached
Garage Spaces 2.0
Fence Fenced
Pool None
Roof Type Asphalt
Building
Building Age 11-20 Years
Structure Type Brick Accent,Cement Siding
Schools
School District Riley Cty Usd 378
Read Less Info
Want to know what your home might be worth? Contact us for a FREE valuation!

Our team is ready to help you sell your home for the highest possible price ASAP

Nearby Locations

"My job is to find and attract mastery-based agents to the office, protect the culture, and make sure everyone is happy! "