



$499,000
$499,000
For more information regarding the value of a property, please contact us for a free consultation.
4 Beds
3 Baths
2,819 SqFt
SOLD DATE : 06/25/2026
Key Details
Sold Price $499,000
Property Type Single Family Home
Sub Type Single Family Residence
Listing Status Sold
Purchase Type For Sale
Square Footage 2,819 sqft
Price per Sqft $177
Subdivision Hawthorne Estates
MLS Listing ID 2617378
Sold Date 06/25/26
Style Traditional
Bedrooms 4
Full Baths 3
Year Built 2018
Annual Tax Amount $4,555
Lot Size 0.260 Acres
Acres 0.26
Lot Dimensions 84X137
Property Sub-Type Single Family Residence
Source hmls
Property Description
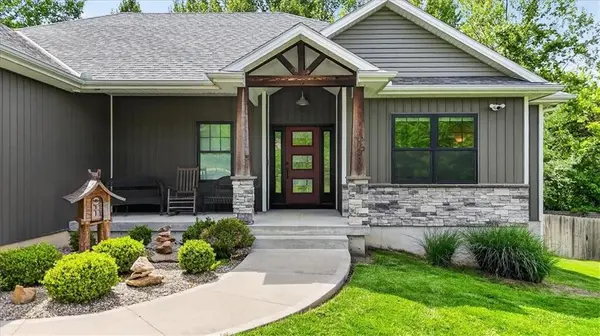
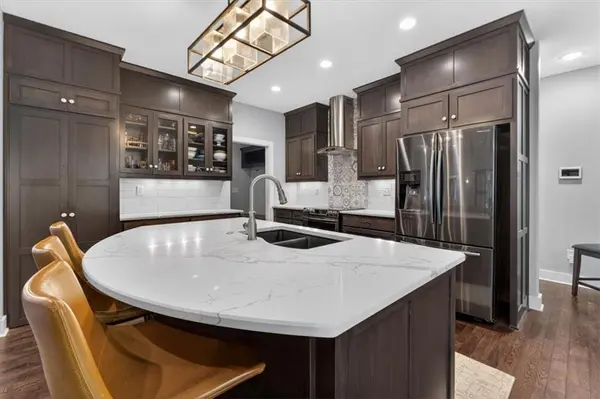
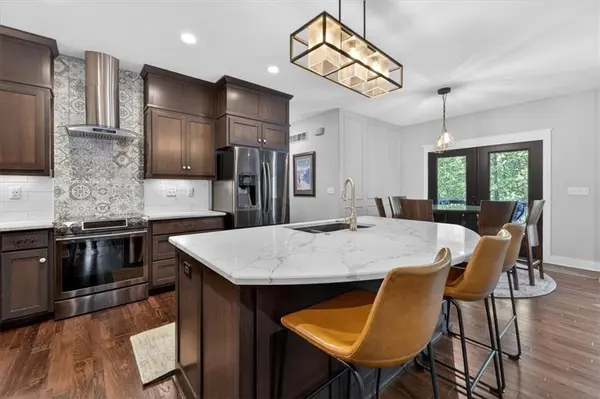
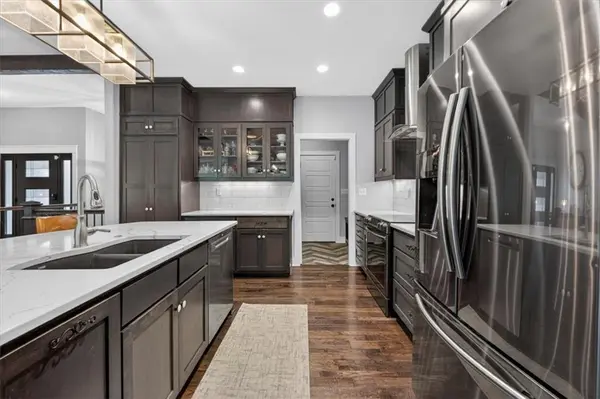
Modern country living meets custom-built luxury in this one-of-a-kind Warrensburg ranch. From the moment you walk in, this home delivers warmth, character, & elevated style w/rich dark wood floors, wood-beam accents, upgraded black-clad Anderson windows, & an open-concept layout designed for everyday comfort & entertaining. The main level features a stunning great room anchored by a gas stone fireplace, engineered hardwood flooring, custom blinds, & beautiful natural light throughout. The kitchen blends modern finishes & country charm w/custom cabinetry, a large island w/quartz countertop, granite counters, stainless steel appliances, a subway-tile backsplash, & a huge walk-in pantry. Just off the main living area, the screened-in patio extends the living space outdoors, offering a peaceful place to relax, entertain, & take in the wooded views. The primary suite feels like a private retreat w/a spa-inspired bath featuring vessel sinks, a walk-in tile shower w/dual shower heads, & Bluetooth speakers. An additional main-level bedroom offers flexible space for guests, family, or a home office. Barn doors open to the third bedroom, creating options for a bedroom, office, sitting room, or expanded living space. The finished walkout basement is designed for entertaining, featuring a spacious family room, wine cellar, full bath w/Bluetooth speakers, & a 4th bedroom perfect for guests, extended stays, or a private home office. A true bonus is the unfinished basement area, currently used as a workshop, w/doors leading directly out back. Whether you need hobby space, storage, a home gym, or future possibilities, this area is a real treat. Outside, this property shines with a private backyard, fire pit area, cable TV hookups upstairs and downstairs, sprinkler system, and outdoor living spaces designed to enjoy every season. Add'l upgrades include extra insulation, a full security system, and a Ring doorbell/security camera.
Location
State MO
County Johnson
Rooms
Other Rooms Enclosed Porch, Exercise Room, Family Room, Main Floor BR, Main Floor Primary Bedroom, Office
Basement Finished, Full, Sump Pump, Walk-Out Access
Interior
Interior Features Ceiling Fan(s), Custom Cabinets, Kitchen Island, Pantry, Smart Thermostat, Stained Cabinets, Walk-In Closet(s), Wet Bar
Heating Forced Air, Natural Gas
Cooling Electric
Flooring Carpet, Tile, Wood
Fireplaces Number 1
Fireplaces Type Gas, Living Room
Fireplace Y
Appliance Cooktop, Dishwasher, Disposal, Exhaust Fan, Refrigerator, Stainless Steel Appliance(s), Water Softener
Laundry Main Level, Off The Kitchen
Exterior
Exterior Feature Fire Pit
Parking Features true
Garage Spaces 2.0
Roof Type Composition
Building
Lot Description City Limits, City Lot, Sprinkler-In Ground, Wooded
Entry Level Ranch
Sewer Public Sewer
Water Public
Structure Type Stone Veneer,Vinyl Siding
Schools
Elementary Schools Sterling Elementary
Middle Schools Warrensburg
High Schools Warrensburg
School District Warrensburg R-Vi
Others
Ownership Private
Acceptable Financing Cash, Conventional, FHA, USDA Loan, VA Loan
Listing Terms Cash, Conventional, FHA, USDA Loan, VA Loan
Read Less Info
Want to know what your home might be worth? Contact us for a FREE valuation!

Our team is ready to help you sell your home for the highest possible price ASAP

Nearby Locations

"My job is to find and attract mastery-based agents to the office, protect the culture, and make sure everyone is happy! "