

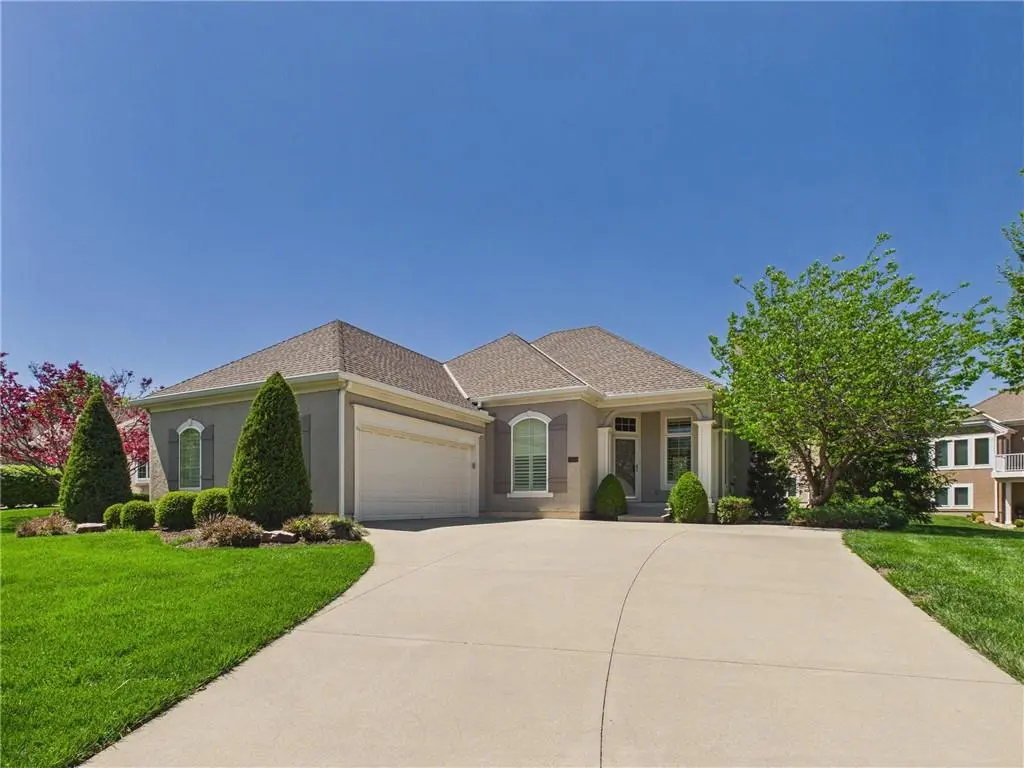


$650,000
$650,000
For more information regarding the value of a property, please contact us for a free consultation.
3 Beds
3 Baths
2,868 SqFt
SOLD DATE : 06/01/2026
Key Details
Sold Price $650,000
Property Type Single Family Home
Sub Type Villa
Listing Status Sold
Purchase Type For Sale
Square Footage 2,868 sqft
Price per Sqft $226
Subdivision Avignon
MLS Listing ID 2615283
Sold Date 06/01/26
Style Traditional
Bedrooms 3
Full Baths 3
HOA Fees $225/mo
Year Built 2006
Annual Tax Amount $7,560
Lot Size 0.290 Acres
Acres 0.29
Property Sub-Type Villa
Source hmls
Property Description
Nestled on a cul-de-sac in the desirable Avignon community this beautiful reverse story-and -a-half offers a spacious open floor plan with hardwood floors that flow seamlessly into a bright sunroom filled with natural light. The kitchen features granite countertops, abundant workspace and a walk-in pantry for added convenience. The main level includes a versatile second bedroom or office,perfect for guests or working from home. The finished lower level boasts a large, bright family room-ideal for entertaining, relaxing, or creating a media or game area. A large storage area with shelving provides excellent organization space. The home combines comfort, functionality and thoughtful design in a highly sought after neighborhood.
Location
State KS
County Johnson
Rooms
Other Rooms Breakfast Room, Formal Living Room, Main Floor BR, Main Floor Primary Bedroom, Sun Room
Basement Egress Window(s), Finished, Full, Sump Pump
Interior
Interior Features Ceiling Fan(s), Pantry, Walk-In Closet(s)
Heating Forced Air, Heat Pump
Cooling Electric, Central Gas, Heat Pump
Flooring Carpet, Wood
Fireplaces Number 1
Fireplaces Type Gas, Living Room
Equipment Back Flow Device
Fireplace Y
Appliance Dishwasher, Microwave, Refrigerator, Electric Range
Laundry Laundry Room, Main Level
Exterior
Parking Features true
Garage Spaces 2.0
Amenities Available Clubhouse, Community Center, Exercise Room, Party Room, Sauna, Pool, Trail(s)
Roof Type Composition
Building
Lot Description City Lot, Cul-De-Sac, Sprinkler-In Ground
Entry Level Reverse 1.5 Story
Sewer Public Sewer
Water Public
Structure Type Frame,Stucco
Schools
Elementary Schools Walnut Grove
High Schools Olathe East
School District Olathe
Others
HOA Fee Include Lawn Service,Management,Snow Removal
Ownership Private
Acceptable Financing Cash, Conventional, FHA, VA Loan
Listing Terms Cash, Conventional, FHA, VA Loan
Read Less Info
Want to know what your home might be worth? Contact us for a FREE valuation!

Our team is ready to help you sell your home for the highest possible price ASAP

Nearby Locations

"My job is to find and attract mastery-based agents to the office, protect the culture, and make sure everyone is happy! "