




Bought with G & A Real Estate
$205,000
$205,000
For more information regarding the value of a property, please contact us for a free consultation.
3 Beds
3.5 Baths
2,609 SqFt
SOLD DATE : 12/08/2022
Key Details
Sold Price $205,000
Property Type Single Family Home
Sub Type Single Family Residence
Listing Status Sold
Purchase Type For Sale
Square Footage 2,609 sqft
Price per Sqft $78
Subdivision Hunters Crossing
MLS Listing ID 20171939
Sold Date 12/08/22
Style Two Story
Bedrooms 3
Full Baths 3
Half Baths 1
Year Built 1995
Annual Tax Amount $2,747
Tax Year 2016
Lot Size 0.275 Acres
Property Sub-Type Single Family Residence
Source flinthills
Property Description
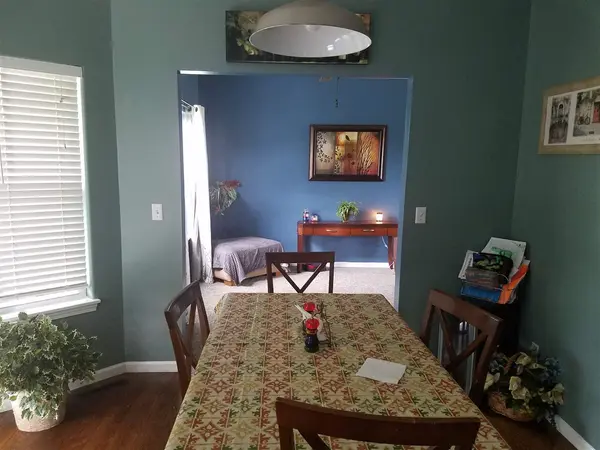
NO SPECIAL TAXES! Stunning one and one half story. Beautiful kitchen with massive center island. Pull out drawers in the kitchen cabinets. Laundry room off of kitchen and garage. Lovely living room with fire place. NEW CARPET ON FIRST FLOOR and SECOND FLOOR. Luxurious Master Suite with walk-in closet with spa like bathroom featuring soothing jetted tub. Family room with egress window. Workout room. Seller recently painted most of the interior. THREE AND ONE HALF BATHS. 12X6 finished storage area in basement perfect for Christmas decorations or army gear. Automatic sprinkler with controls that let you choose which ones you want going and how long in front and back yard. There is a shed perfect for your lawn mower and kids bikes. The back yard features an adorable ornamental fish pond and a privacy fence.
Location
State KS
County Pottawatomie
Rooms
Basement Finished, Poured Concrete
Interior
Interior Features Eat-in Kitchen, Kitchen Island, Main Bedroom Bath, Mstr Bdrm-Walk-in Closet, Tiled Floors, Whirlpool Tub, Wood Floors, Ceiling Fan(s), Formal Dining
Heating Forced Air Gas
Cooling Ceiling Fan(s), Central Air
Flooring Carpet, Ceramic Floor, Wood
Fireplaces Type One, Gas Log, Glass Doors, Living Room, Mantle
Exterior
Exterior Feature Covered Deck, Deck, In Ground Sprinklers
Parking Features Double, Elec. Garage Door Opener
Garage Spaces 2.0
Fence Fenced, Full, Wood Privacy
Pool None
Utilities Available City Sewer, City Water, Electricity Available, Gas
Roof Type Age Unknown,Asphalt Composition
Building
Building Age 21-40 Years
Lot Description Level
Schools
Elementary Schools Woodrow Wilson
Middle Schools Eisenhower
High Schools Manhattan
School District Manhattan-Ogden Usd 383
Read Less Info
Want to know what your home might be worth? Contact us for a FREE valuation!

Our team is ready to help you sell your home for the highest possible price ASAP

Nearby Locations

"My job is to find and attract mastery-based agents to the office, protect the culture, and make sure everyone is happy! "