


10208 Longwood CT, Kansas City, KS 66109
REQUEST A TOUR If you would like to see this home without being there in person, select the "Virtual Tour" option and your agent will contact you to discuss available opportunities.
In-PersonVirtual Tour
Listed by Erica Wichman • ReeceNichols - Country Club Plaza
$ 355,000
Est. payment | /mo

3 Beds

3 Baths

1,905 SqFt


$ 355,000
Est. payment | /mo

3 Beds

3 Baths

1,905 SqFt

Key Details

Property Type Single Family Home

Sub Type Single Family Residence

Listing Status Active

Purchase Type For Sale

Square Footage 1,905 sqft

Price per Sqft $186

Subdivision Westlake

MLS Listing ID 2647193

Bedrooms 3

Full Baths 2

Half Baths 1

HOA Fees $150/ann

Year Built 1988

Annual Tax Amount $5,606

Lot Size 9,148 Sqft

Acres 0.21000919

Property Sub-Type Single Family Residence

Source hmls

Property Description

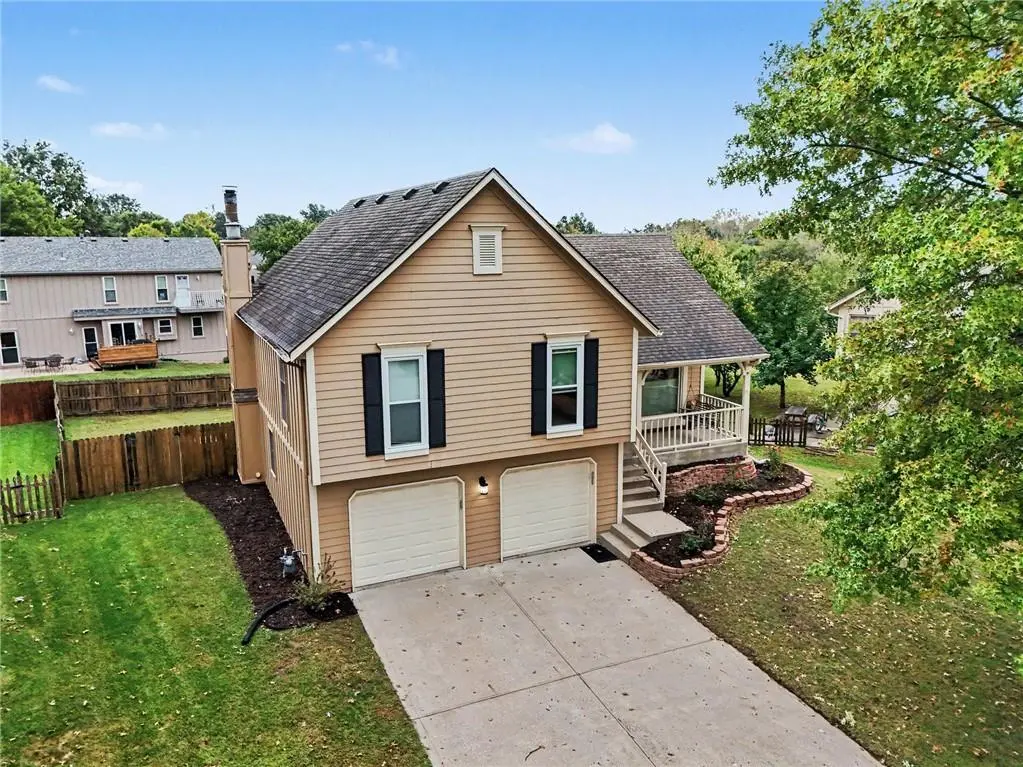
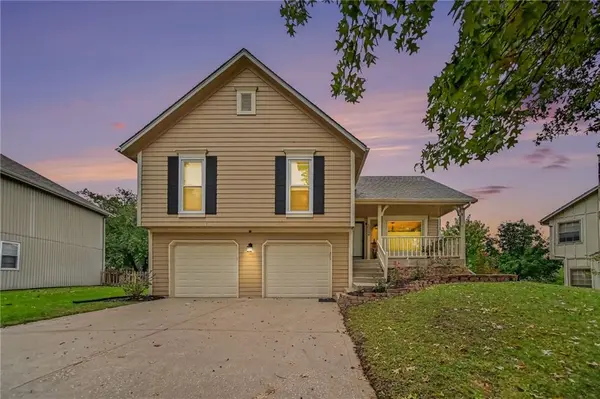
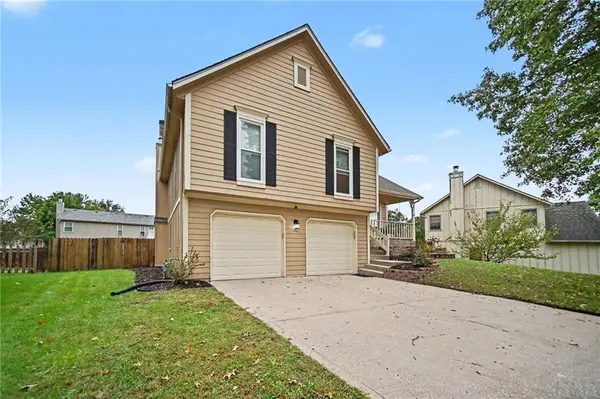
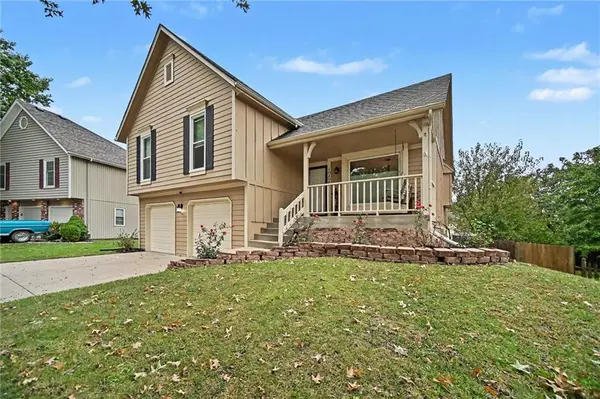
A little lake life, a little extra space, and a whole lot to love! Tucked away on a quiet cul-de-sac, this West Lake home brings together a functional layout, inviting living spaces, and timeless updates that will last through the trends. The entryway welcomes you in, with an easy flow between the dining and kitchen areas and views overlooking the yard, deck, and living room. Kitchen highlights include stone countertops, vaulted ceilings, and an island perfect for morning coffee or a quick bite. A cozy fireplace and built-ins in the living room are ready for your personal touch as the seasons change. If you need more room to spread out, the finished walkout basement delivers bonus living space with a half bathroom and direct access to the covered patio, creating even more possibilities for movie nights, hobbies, a home office, or your favorite hangout spot. Upstairs, you'll find three spacious bedrooms including the large primary suite and the convenience of a bedroom-level laundry room. Step outside to enjoy the deck overlooking a fenced yard, and maybe you'll catch a glimpse of the lake and a neighborhood walking path just steps away. This home is clean, lovingly maintained, and has so much to offer inside and out, you wont want to miss this one!

Location

State KS

County Wyandotte

Rooms

Basement Finished, Walk-Out Access

Interior

Heating Forced Air

Cooling Electric

Flooring Carpet, Wood

Fireplaces Number 1

Fireplaces Type Family Room, Gas Starter

Fireplace Y

Appliance Dishwasher, Free-Standing Electric Oven

Laundry Bedroom Level

Exterior

Parking Features true

Garage Spaces 2.0

Fence Wood

Roof Type Composition

Building

Lot Description Cul-De-Sac

Entry Level Atrium Split

Sewer Public Sewer

Water Public

Structure Type Frame

Schools

Elementary Schools Piper

Middle Schools Piper

High Schools Piper

School District Piper

Others

Ownership Private

Acceptable Financing Cash, Conventional, FHA, VA Loan

Listing Terms Cash, Conventional, FHA, VA Loan

Virtual Tour https://listings.nextdoorphotos.com/vd/269708401

Heartland MLS KS / Southeast Kansas AOR

Nearby Locations

Jas Benibo

"My job is to find and attract mastery-based agents to the office, protect the culture, and make sure everyone is happy! "

+1(816) 533-5095

jas@statelinecollective.com

10895 Lowell Ave, Overland Park, KS 66210-1678, USA

GET MORE INFORMATION

Name
Phone*
Message

Go tour this home

10208 Longwood CT