





4 Beds
5 Baths
3,613 SqFt
4 Beds
5 Baths
3,613 SqFt
Key Details
Property Type Single Family Home
Sub Type Single Family Residence
Listing Status Active
Purchase Type For Sale
Square Footage 3,613 sqft
Price per Sqft $345
Subdivision Bristol Highlands
MLS Listing ID 2647220
Style Traditional
Bedrooms 4
Full Baths 4
Half Baths 1
HOA Fees $975/ann
Year Built 2026
Annual Tax Amount $17,000
Lot Size 0.330 Acres
Acres 0.3300046
Property Sub-Type Single Family Residence
Source hmls
Property Description
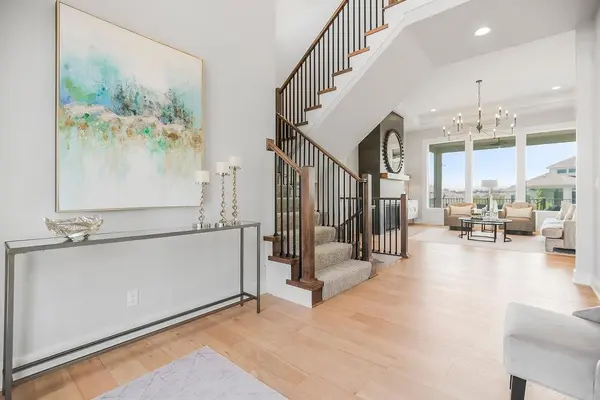
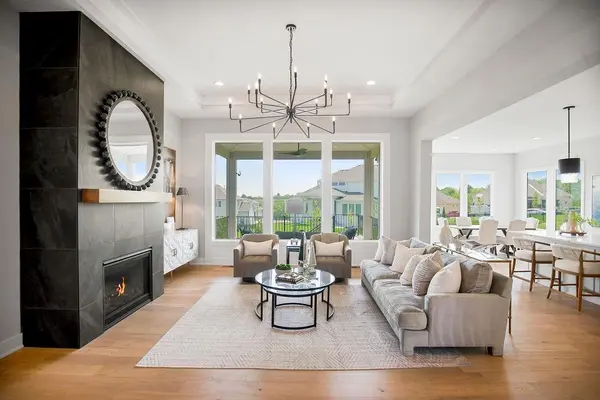
An inviting front porch and elegant double-door entry set the tone. The main level offers a versatile flex room, convenient powder room, and a beautifully appointed primary suite featuring a spacious walk-in closet and the luxury of private, adjoining laundry. A 2-story great room overlooks the treed back yard. A show-stopping scullery and pantry deliver exceptional storage and prep space, helping keep the main kitchen polished and ready for entertaining.
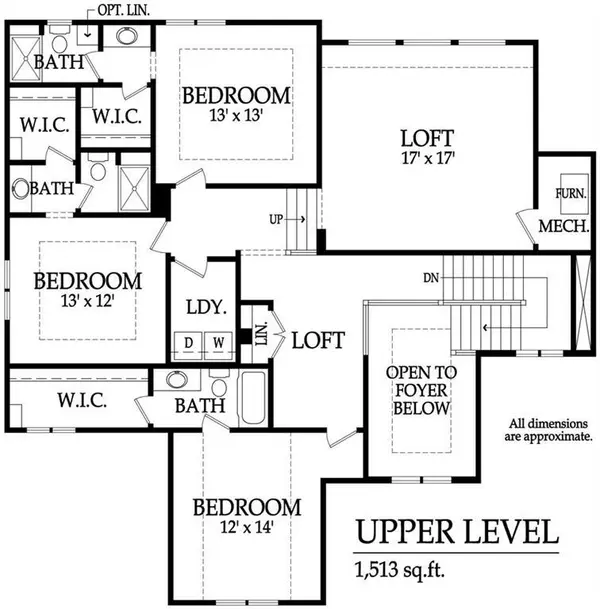
Upstairs, discover three additional bedrooms, each with its own private bathroom, plus an impressive 17' x 17' loft that offers room to create a second living area, media lounge, play space, or inspiring retreat. Dual zone HVAC and 2nd laundry room adds another layer of convenience to this well-considered floor plan.
Outdoor living is just as inviting, with a covered deck & covered patio overlooking a walkout lot nestled among mature trees. The unfinished basement offers a blank canvas for future expansion.
Bristol Highlands will feature resort-style amenities, including a pool and clubhouse, pickleball courts, and a playground COMING SOON. Enjoy convenient access to nearby parks, trails, dining, and award-winning De Soto schools.
The Regency II is more than a beautiful floor plan—it's a fresh take on how you want to live. With stylish details, exceptional storage, private baths for every bedroom, and room to grow, this is an opportunity to make a thoughtfully designed home your own in the highly sought-after Bristol Highlands Estates community.
Location
State KS
County Johnson
Rooms
Other Rooms Balcony/Loft, Breakfast Room, Great Room, Main Floor Primary Bedroom, Mud Room, Office
Basement Unfinished, Stubbed for Bath, Sump Pump, Walk-Out Access
Interior
Interior Features Kitchen Island, Pantry, Vaulted Ceiling(s), Walk-In Closet(s)
Heating Central Gas
Cooling Electric
Flooring Carpet, Tile, Wood
Fireplaces Number 1
Fireplaces Type Gas, Great Room
Fireplace Y
Appliance Cooktop, Dishwasher, Disposal, Exhaust Fan, Humidifier, Microwave, Gas Range, Stainless Steel Appliance(s)
Laundry Laundry Room, Multiple Locations
Exterior
Parking Features true
Garage Spaces 3.0
Amenities Available Clubhouse, Pickleball Court(s), Play Area, Pool, Trail(s)
Roof Type Composition
Building
Lot Description Cul-De-Sac, Sprinkler-In Ground, Many Trees
Entry Level 1.5 Stories
Sewer Public Sewer
Water Public
Structure Type Board & Batten Siding,Stone & Frame
Schools
Elementary Schools Horizon
Middle Schools Mill Creek
High Schools Mill Valley
School District De Soto
Others
HOA Fee Include Curbside Recycle,Trash
Ownership Private
Acceptable Financing Cash, Conventional
Listing Terms Cash, Conventional

Nearby Locations
"My job is to find and attract mastery-based agents to the office, protect the culture, and make sure everyone is happy! "