

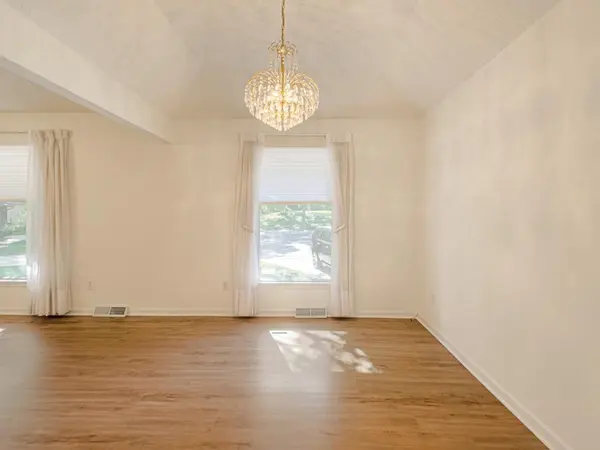

14616 E 43rd ST #S, Independence, MO 64055
REQUEST A TOUR If you would like to see this home without being there in person, select the "Virtual Tour" option and your agent will contact you to discuss available opportunities.
In-PersonVirtual Tour
Listed by Anita Covert • RE/MAX Elite, REALTORS
$ 350,000
Est. payment | /mo

3 Beds

3 Baths

3,049 SqFt


$ 350,000
Est. payment | /mo

3 Beds

3 Baths

3,049 SqFt

Open House

Sat Oct 17, 1:00pm - 3:00pm

Key Details

Property Type Single Family Home

Sub Type Single Family Residence

Listing Status Active

Purchase Type For Sale

Square Footage 3,049 sqft

Price per Sqft $114

Subdivision Tomasha Village

MLS Listing ID 2646316

Style Other

Bedrooms 3

Full Baths 2

Half Baths 1

Year Built 1973

Annual Tax Amount $4,578

Lot Size 0.484 Acres

Acres 0.48365474

Property Sub-Type Single Family Residence

Source hmls

Property Description

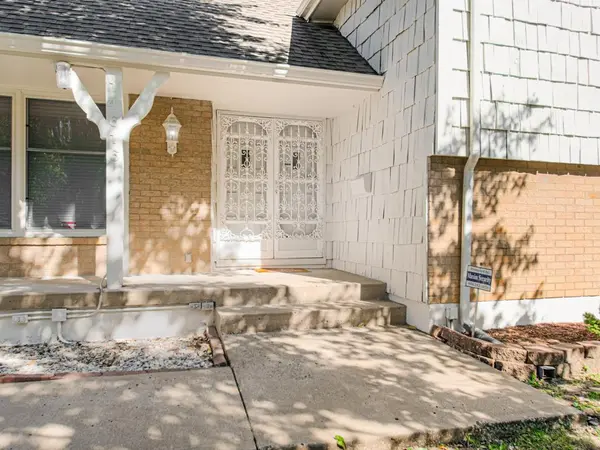
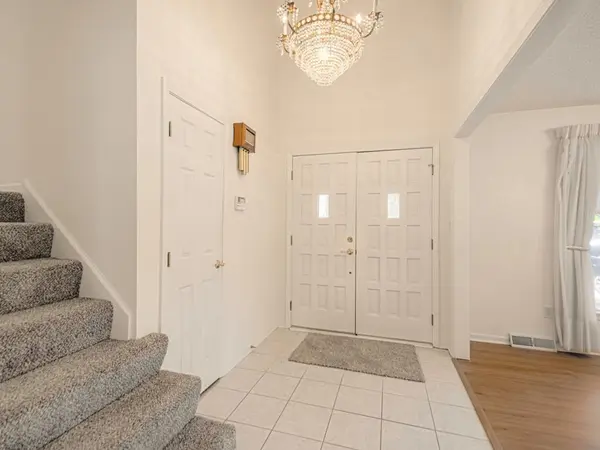
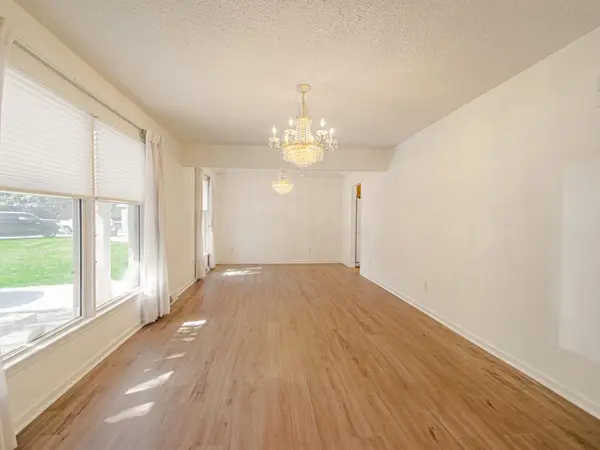
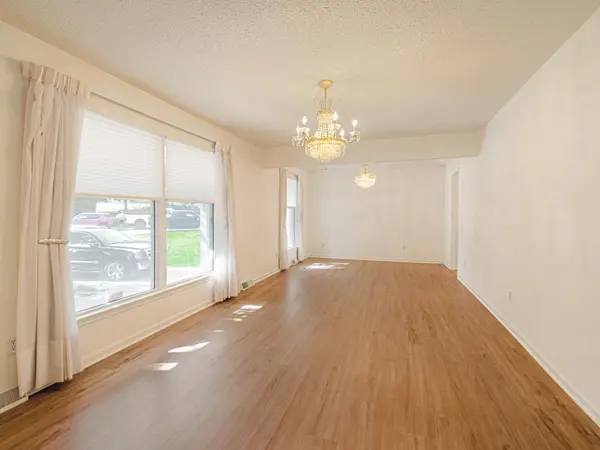
WOW! CHECK OUT THIS ONE-OF-A-KIND SIDE-TO-SIDE SPLIT HOME! Nestled on a cul-de-sac with a private backyard setting, this beautiful home offers an exceptional floor plan and plenty of living space! Step onto the welcoming front porch and into the inviting entryway that opens to a spacious living room and dining room. The eat-in kitchen features hardwood floors, a double pantry with pull-out shelving, and plenty of dining space. You'll love the large main-level great room with its cozy fireplace and access to the spacious two-tier deck, perfect for relaxing or entertaining! ONE OF THE MOST UNIQUE FEATURES OF THIS HOME IS THE BEDROOM LAYOUT! All three generously sized bedrooms feature additional living space! The primary bedroom includes a comfortable sitting area, private bathroom, walk-in closet, and second closet. The other two bedrooms each feature a delightful sunroom area that flows seamlessly into the bedroom, offering wonderful space for reading, relaxing, or enjoying the natural light! Both bedrooms also have two closets each, providing exceptional storage. The finished lower level features a second family room or recreation room, spacious utility room, and additional room to spread out. This home also offers 2 full bathrooms, 1 half bathroom, and a two-car rear-entry garage. RECENT UPDATES INCLUDE FRESH EXTERIOR PAINT, FRESH PAINT THROUGHOUT MOST OF THE INTERIOR, AND NEW LUXURY VINYL PLANK FLOORING AND CARPETING THROUGHOUT MUCH OF THE HOME! With its distinctive floor plan, generous living spaces, abundant storage, beautiful outdoor entertaining areas, and desirable cul-de-sac location, this home offers comfort, character, and versatility. COME EXPERIENCE THE CHARM OF THIS SPECIAL HOME AND IMAGINE MAKING IT YOUR OWN!

Location

State MO

County Jackson

Rooms

Basement Concrete, Finished, Garage Entrance, Inside Entrance, Walk-Out Access

Interior

Heating Forced Air

Cooling Electric

Flooring Carpet, Ceramic Floor, Luxury Vinyl, Other, Wood

Fireplaces Number 1

Fireplaces Type Great Room

Fireplace Y

Appliance Dishwasher, Disposal, Electric Range, Free-Standing Electric Oven

Laundry Laundry Room, Lower Level

Exterior

Parking Features true

Garage Spaces 2.0

Fence Privacy

Roof Type Composition

Building

Lot Description Cul-De-Sac, Many Trees

Entry Level Side/Side Split

Sewer Public Sewer

Water Public

Structure Type Board & Batten Siding,Brick Trim,Other

Schools

High Schools Truman

School District Independence

Others

Ownership Estate/Trust

Acceptable Financing Cash, Conventional, FHA, VA Loan

Listing Terms Cash, Conventional, FHA, VA Loan

Virtual Tour https://go.virtualview360.com/idx/340738

Heartland MLS KS / Southeast Kansas AOR

Nearby Locations

Jas Benibo

"My job is to find and attract mastery-based agents to the office, protect the culture, and make sure everyone is happy! "

+1(816) 533-5095

jas@statelinecollective.com

10895 Lowell Ave, Overland Park, KS 66210-1678, USA

GET MORE INFORMATION

Name
Phone*
Message

Go tour this home

14616 E 43rd ST #S