


2749 N 110TH TER, Kansas City, KS 66109
REQUEST A TOUR If you would like to see this home without being there in person, select the "Virtual Tour" option and your agent will contact you to discuss available opportunities.
In-PersonVirtual Tour
Listed by Sam Blacksher • Aristocrat Realty
$ 299,000
Est. payment | /mo

3 Beds

3 Baths

1,502 SqFt


Save
$ 299,000
Est. payment | /mo
Save

3 Beds

3 Baths

1,502 SqFt

Open House

Sat Oct 17, 1:00pm - 3:00pm

Sun Oct 18, 1:00pm - 3:00pm

Key Details

Property Type Single Family Home

Sub Type Single Family Residence

Listing Status Active

Purchase Type For Sale

Square Footage 1,502 sqft

Price per Sqft $199

Subdivision Homestead

MLS Listing ID 2646087

Style Traditional

Bedrooms 3

Full Baths 2

Half Baths 1

Year Built 1981

Annual Tax Amount $5,275

Lot Size 8,712 Sqft

Acres 0.2

Property Sub-Type Single Family Residence

Source hmls

Property Description

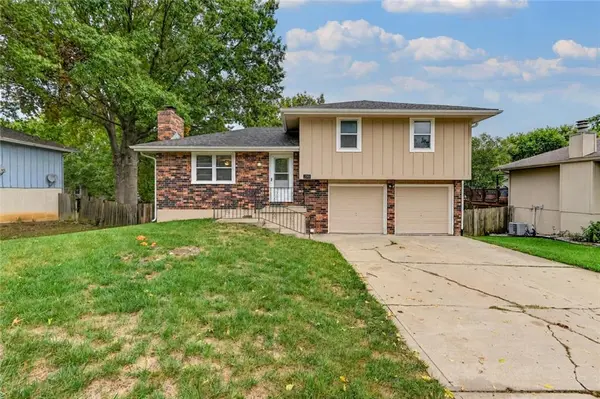
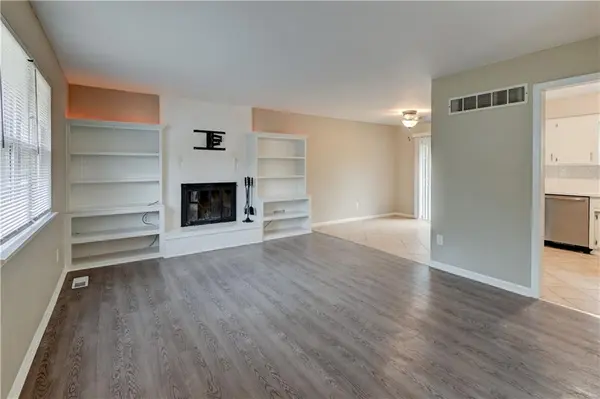
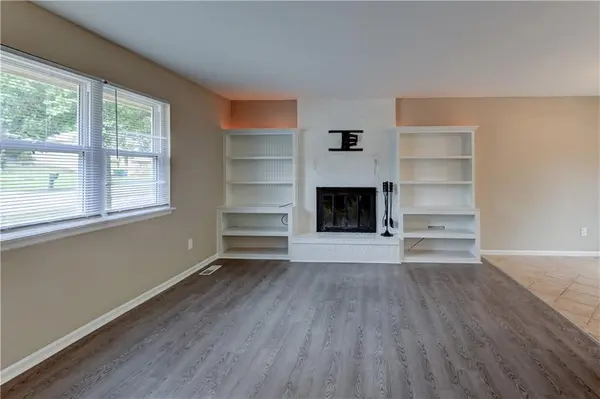
Well maintained and thoughtfully updated, this 3-bedroom, 2.5-bath side/side split in the Piper school district is ready to move into. The roof, water heater, exterior paint and back deck were all done about 5 years ago, and the HVAC is about 1 year old. Fresh interior paint throughout and new stainless steel appliances in the eat-in kitchen complete the updates. The living room has a wood-burning fireplace flanked by built-in shelving and opens to the dining area, with a slider out to the deck. Upstairs, the primary bedroom has its own bath with a tiled walk-in shower, and the hall bath has a jetted tub. The finished lower level adds a rec room and half bath, and the 2-car garage includes laundry hookups and a garage refrigerator that stays. Outside, the deck overlooks a privacy-fenced, treed backyard with a storage shed. Walmart, Kohl's and Sam's Club are just down the street, Village West shopping and dining are minutes away, and I-435 is close by for an easy commute.

Location

State KS

County Wyandotte

Rooms

Other Rooms Fam Rm Main Level, Formal Living Room, Recreation Room

Basement Concrete, Finished, Garage Entrance

Interior

Interior Features Painted Cabinets

Heating Natural Gas

Cooling Electric

Flooring Tile, Vinyl

Fireplaces Number 1

Fireplaces Type Living Room, Wood Burning

Fireplace Y

Laundry In Basement

Exterior

Parking Features true

Garage Spaces 2.0

Fence Privacy

Roof Type Composition

Building

Lot Description City Lot, Many Trees

Entry Level Side/Side Split

Sewer Public Sewer

Water Public

Structure Type Brick/Mortar

Schools

Elementary Schools Piper Prairie

Middle Schools Piper

High Schools Piper

School District Piper

Others

Ownership Private

Acceptable Financing Cash, Conventional, FHA, VA Loan

Listing Terms Cash, Conventional, FHA, VA Loan

Heartland MLS KS / Southeast Kansas AOR

Nearby Locations

Jas Benibo

"My job is to find and attract mastery-based agents to the office, protect the culture, and make sure everyone is happy! "

+1(816) 533-5095

jas@statelinecollective.com

10895 Lowell Ave, Overland Park, KS 66210-1678, USA

GET MORE INFORMATION

Name
Phone*
Message

Go tour this home

2749 N 110TH TER