




4 Beds
4 Baths
2,840 SqFt
4 Beds
4 Baths
2,840 SqFt
Key Details
Property Type Single Family Home
Sub Type Single Family Residence
Listing Status Active
Purchase Type For Sale
Square Footage 2,840 sqft
Price per Sqft $228
Subdivision Lake Lotawana
MLS Listing ID 2643539
Style Traditional
Bedrooms 4
Full Baths 3
Half Baths 1
HOA Fees $2,300/ann
Year Built 1958
Annual Tax Amount $6,219
Lot Size 6,263 Sqft
Acres 0.1437787
Property Sub-Type Single Family Residence
Source hmls
Property Description
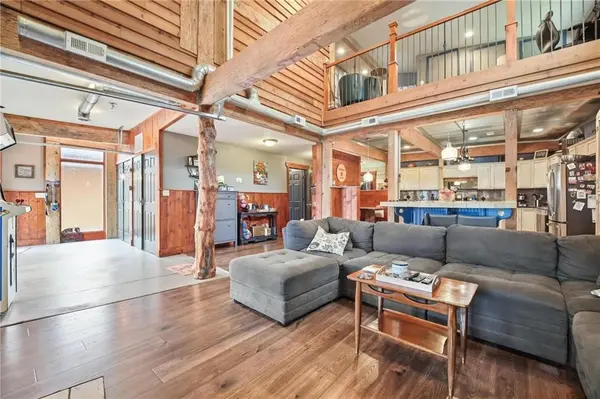
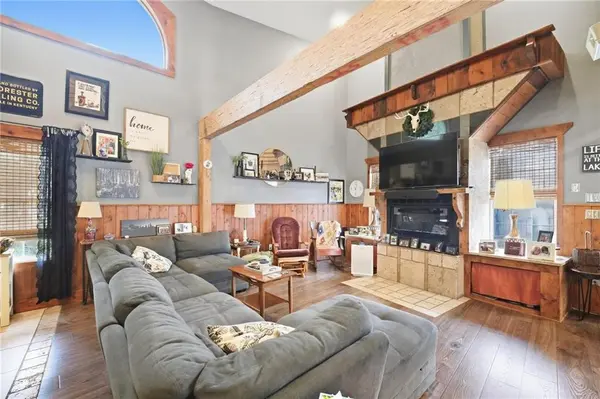
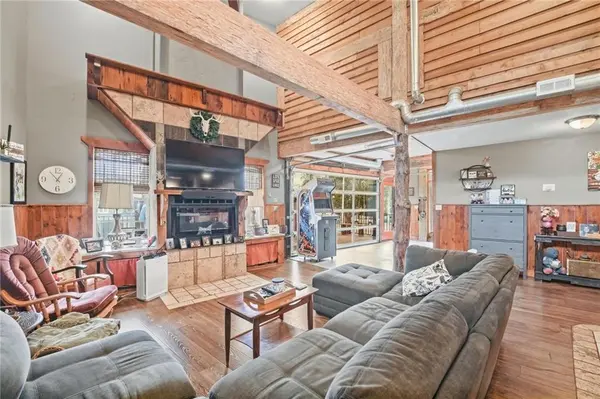
Step inside and experience soaring vaulted ceilings, massive exposed timber beams, and dramatic floor-to-ceiling fireplace features that create a warm, inviting atmosphere with unmistakable character. The spacious, open-concept kitchen, dining, and living areas are designed for gathering, while two separate living areas offer exceptional flexibility for entertaining, overnight guests, or multi-generational living.
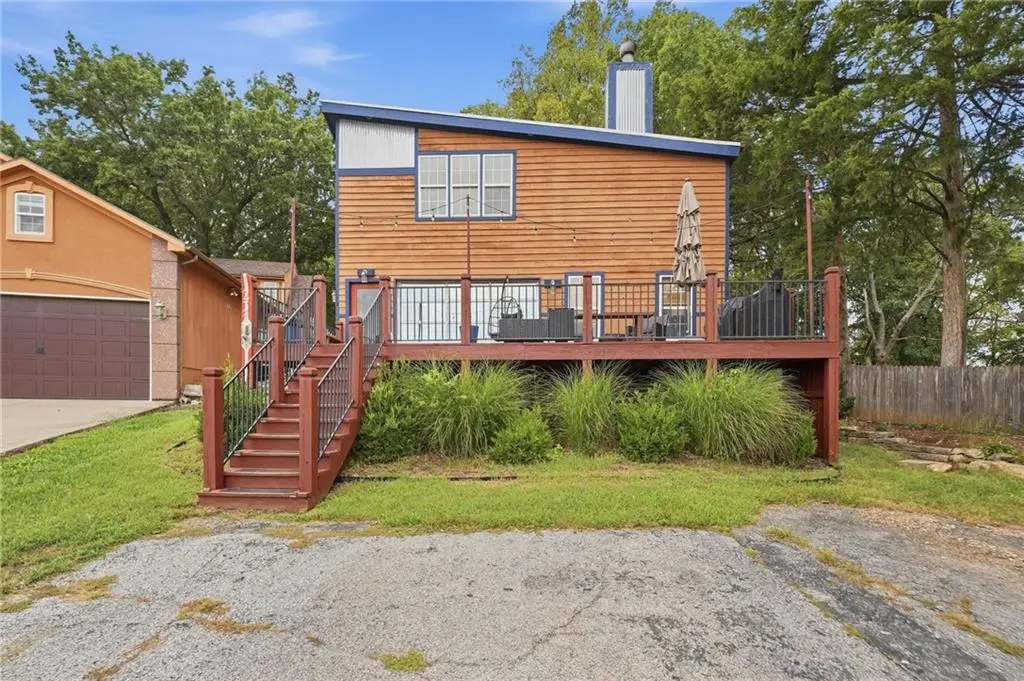
**The showstopper?** An oversized overhead garage-style door that opens the kitchen and living space directly onto a huge east-facing deck, seamlessly blending indoor comfort with outdoor living. Imagine morning coffee with the sunrise, summer gatherings with friends, game-day entertaining, and relaxing afternoons shaded from the western sun. This is the kind of feature that makes a home truly memorable!
The spacious primary suite welcomes peaceful eastern morning light, while additional bedrooms and versatile living spaces provide room to spread out. A brand-new HVAC system with a transferable warranty adds comfort and peace of mind.
When the lake calls, simply head across the street to your covered well dock with boat lift. The upper sun deck provides another wonderful place to relax, take in the views, and enjoy the activity on the water. Boat may also be available for purchase!
Whether you're looking for a full-time residence or the ultimate lake getaway, 231 L Street offers a rare combination of character, convenience, and entertaining possibilities. Don't just buy a home—embrace the Lake Lotawana lifestyle!
Location
State MO
County Jackson
Rooms
Other Rooms Balcony/Loft
Basement Slab
Interior
Interior Features Ceiling Fan(s), In-Law Floorplan
Heating Forced Air
Cooling Electric
Flooring Carpet, Tile
Fireplaces Number 2
Fireplaces Type Living Room, Wood Burn Stove, Wood Burning
Fireplace Y
Appliance Dishwasher, Disposal, Microwave, Refrigerator, Electric Range, Stainless Steel Appliance(s)
Laundry Off The Kitchen
Exterior
Exterior Feature Sat Dish Allowed
Parking Features false
Fence Partial, Wood
Amenities Available Boat Dock, Play Area, Tennis Court(s)
Roof Type Other
Building
Lot Description Level
Entry Level 2 Stories
Sewer Public Sewer
Water Public
Structure Type Frame
Schools
Elementary Schools Mason
Middle Schools Bernard Campbell
High Schools Lee'S Summit North
School District Lee'S Summit
Others
HOA Fee Include Snow Removal,Trash
Ownership Private
Acceptable Financing Cash, Conventional, VA Loan
Listing Terms Cash, Conventional, VA Loan
Virtual Tour https://show.tours/r7QzGvb7

Nearby Locations
"My job is to find and attract mastery-based agents to the office, protect the culture, and make sure everyone is happy! "