




3 Beds
3 Baths
2,302 SqFt
3 Beds
3 Baths
2,302 SqFt
Key Details
Property Type Single Family Home
Sub Type Single Family Residence
Listing Status Active
Purchase Type For Sale
Square Footage 2,302 sqft
Price per Sqft $271
Subdivision Piper Creek Estates
MLS Listing ID 2642690
Style Traditional
Bedrooms 3
Full Baths 3
HOA Fees $400/ann
Year Built 2023
Annual Tax Amount $11,647
Lot Size 0.300 Acres
Acres 0.3
Property Sub-Type Single Family Residence
Source hmls
Property Description
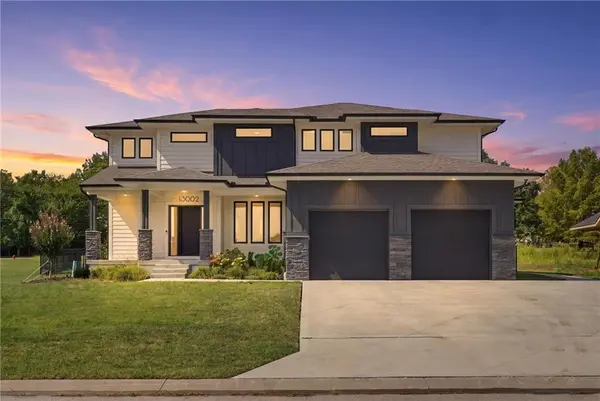
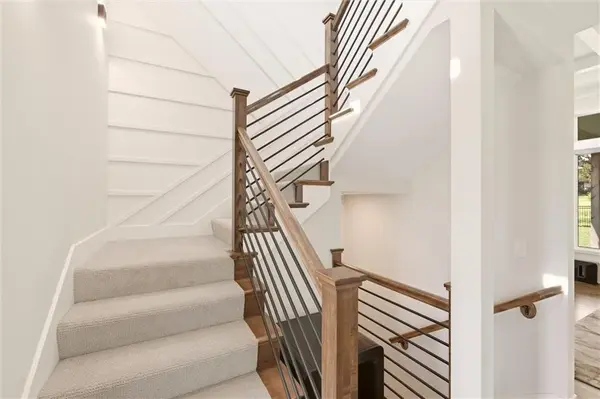
From the soaring foyer and hardwood floors to the stone fireplace and custom built-ins, this home makes a statement without sacrificing comfort. The open kitchen is ready for quiet mornings or weekend gatherings with its oversized island, walk-in pantry, double oven, cooktop, generous cabinetry, and abundant counter space.
A main-level bedroom and full bathroom provide flexibility for guests, an office, or additional living space. Upstairs, the primary suite delivers a relaxing retreat with a tray ceiling, custom walk-in closet, freestanding tub, and separate walk-in shower. The additional upstairs bedroom features a private ensuite, while the conveniently located laundry room includes a utility sink, washer, and dryer.
The unfinished 1,459-square-foot daylight basement is ready for your vision. With an egress window and bathroom rough-in already in place, there is potential to add another bedroom, full bathroom, recreation area, theater, fitness room, or additional storage.
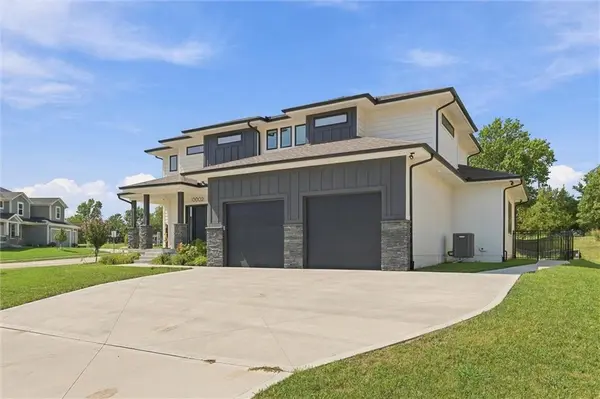
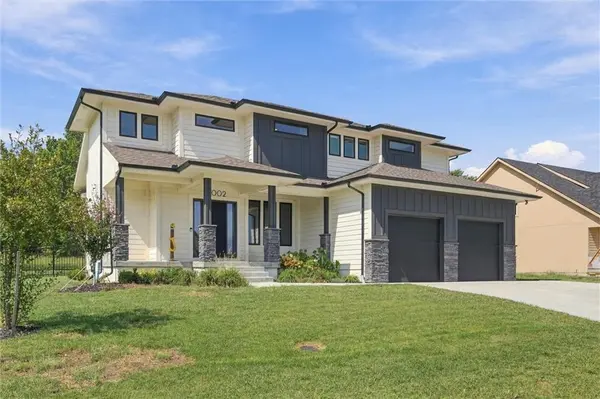
Outside, enjoy a fully fenced backyard, covered patio, extended sidewalk, back-door screen, and five exterior Ring cameras, including the doorbell. Additional upgrades include surround sound, tinted front-door sidelights, seven automatic main-level window shades, and manual shades in the primary bedroom.
Conveniently located near The Legends Outlets, Village West, Kansas Speedway, dining, entertainment, parks, and major highways, this Piper Creek Estates home combines location, style, and flexibility. With a new price of $625,000, 13002 Sloan Avenue deserves another look. Schedule your private showing today!
Location
State KS
County Wyandotte
Rooms
Other Rooms Balcony/Loft, Office
Basement Concrete, Full, Unfinished, Stubbed for Bath, Sump Pump
Interior
Interior Features Ceiling Fan(s), Kitchen Island, Pantry, Smart Thermostat, Walk-In Closet(s)
Heating Natural Gas
Cooling Electric
Flooring Carpet, Wood
Fireplaces Number 1
Fireplaces Type Electric, Living Room
Fireplace Y
Appliance Dishwasher, Disposal, Exhaust Fan, Microwave, Free-Standing Electric Oven
Laundry Bedroom Level, Laundry Room
Exterior
Parking Features true
Garage Spaces 2.0
Fence Other
Amenities Available Trail(s)
Roof Type Composition
Building
Lot Description City Limits, Corner Lot
Entry Level 1.5 Stories,2 Stories
Sewer Public Sewer
Water Public
Structure Type Concrete,Stone & Frame
Schools
Elementary Schools Piper Prairie
Middle Schools Piper
High Schools Piper
School District Piper
Others
Ownership Private
Acceptable Financing Cash, Conventional, FHA, VA Loan
Listing Terms Cash, Conventional, FHA, VA Loan

Nearby Locations
"My job is to find and attract mastery-based agents to the office, protect the culture, and make sure everyone is happy! "