




6 Beds
5 Baths
4,192 SqFt
6 Beds
5 Baths
4,192 SqFt
Key Details
Property Type Single Family Home
Sub Type Single Family Residence
Listing Status Active
Purchase Type For Sale
Square Footage 4,192 sqft
Price per Sqft $140
Subdivision Winterset Park
MLS Listing ID 2640874
Bedrooms 6
Full Baths 4
Half Baths 1
HOA Fees $1,008/ann
Year Built 2001
Annual Tax Amount $7,052
Lot Size 0.315 Acres
Acres 0.3151515
Property Sub-Type Single Family Residence
Source hmls
Property Description
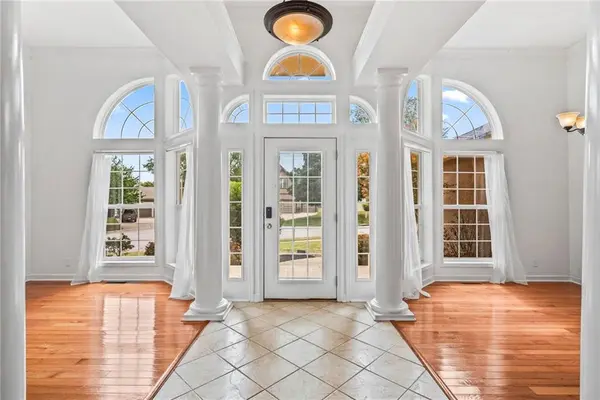
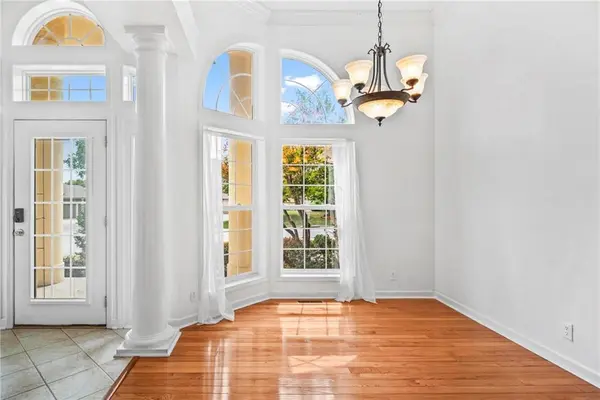
Experience the perfect balance of private sanctuary and shared living in this brilliant, suite-style ranch. Stepping through the foyer, you are greeted by an expansive, light-filled central room—the heart of the home—featuring a cozy fireplace and seamless access to a large covered deck.
Designed like two private wings, the layout offers unmatched flexibility. The Owners' Retreat: Tucked away entirely on its own side of the house for maximum privacy, the spacious primary suite features a large walk-in closet, a spa-like en-suite bath and access to deck walkout.
Completely separate on the opposite side of the home, a dedicated hallway leads to three additional bright bedrooms and a full bathroom—ideal for, guests or a home office.
Whether hosting gatherings in the central living spaces or retreating to your own private wing, this home's thoughtful flow adapts effortlessly to your lifestyle.
The finished walkout lower level expands the living possibilities with a comfortable den, featuring wet bar, cedar closet and exercise nook. Two additional bedrooms—each with its own full bath and closet—and egress windows. Sauna, exercise equipment and pool table are negotiable.
The walkout opens directly to the outdoors, bringing natural light into the lower level and creating an easy connection between indoor and outdoor living. With abundant finished space, six bedrooms, four full baths plus a half bath, and a spacious 3-car garage, this home offers room to grow without sacrificing comfort.
Buyer's agent to confirm square footage. Come see how much this home has to offer!
Location
State MO
County Jackson
Rooms
Other Rooms Main Floor Primary Bedroom
Basement Egress Window(s), Finished, Walk-Out Access
Interior
Interior Features Bidet, Cedar Closet, Ceiling Fan(s), Walk-In Closet(s)
Heating Forced Air
Cooling Electric
Fireplaces Number 2
Fireplaces Type Great Room, Living Room
Fireplace Y
Laundry Bedroom Level, Off The Kitchen
Exterior
Parking Features true
Garage Spaces 3.0
Roof Type Composition
Building
Entry Level Ranch,Reverse 1.5 Story
Sewer Public Sewer
Water Public
Structure Type Stucco & Frame
Schools
School District Lee'S Summit
Others
Ownership Private
Acceptable Financing Cash, Conventional, FHA, VA Loan
Listing Terms Cash, Conventional, FHA, VA Loan

Nearby Locations
"My job is to find and attract mastery-based agents to the office, protect the culture, and make sure everyone is happy! "