


13449 W 126 TER, Overland Park, KS 66213
REQUEST A TOUR If you would like to see this home without being there in person, select the "Virtual Tour" option and your agent will contact you to discuss available opportunities.
In-PersonVirtual Tour
Listed by David Costello • RE/MAX Premier Realty
$ 468,000
Est. payment | /mo

4 Beds

4 Baths

2,453 SqFt


$ 468,000
Est. payment | /mo

4 Beds

4 Baths

2,453 SqFt

Key Details

Property Type Single Family Home

Sub Type Villa

Listing Status Active

Purchase Type For Sale

Square Footage 2,453 sqft

Price per Sqft $190

Subdivision Highland Village

MLS Listing ID 2638832

Style Traditional

Bedrooms 4

Full Baths 4

HOA Fees $285/mo

Year Built 1999

Annual Tax Amount $5,709

Lot Size 1,873 Sqft

Acres 0.042998165

Property Sub-Type Villa

Source hmls

Property Description

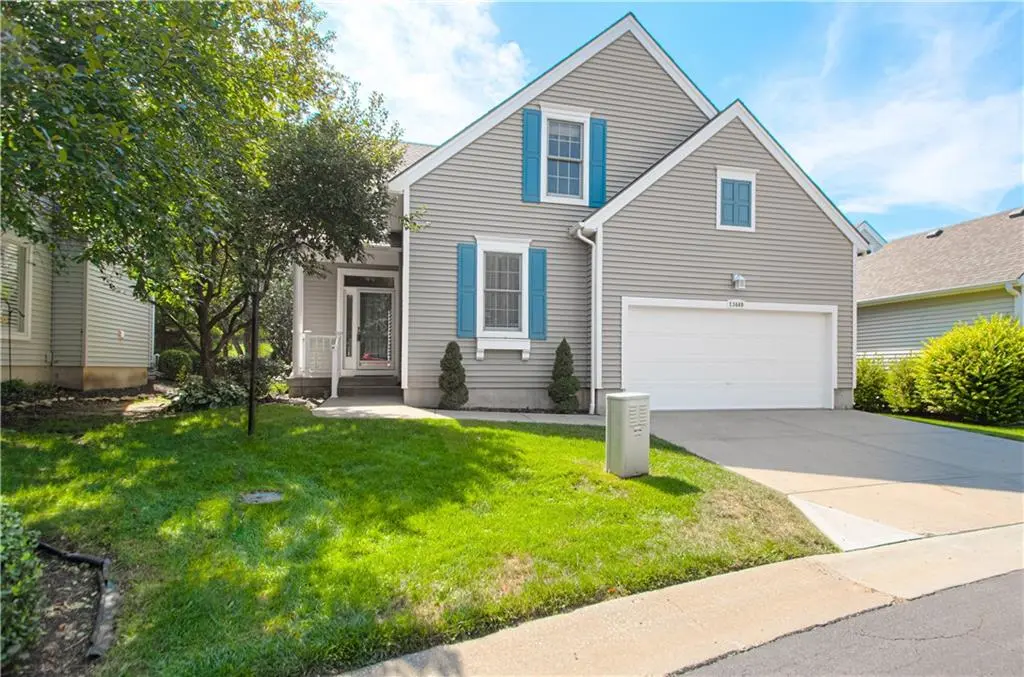
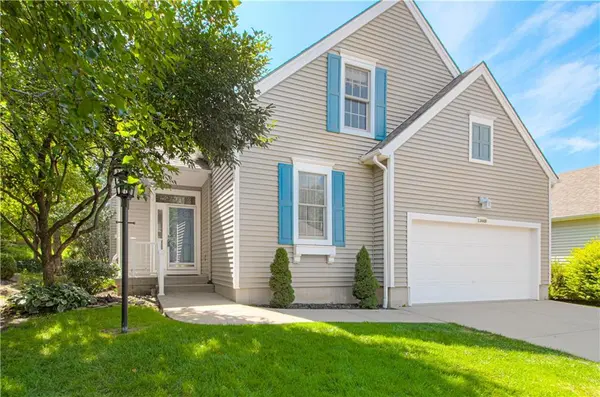
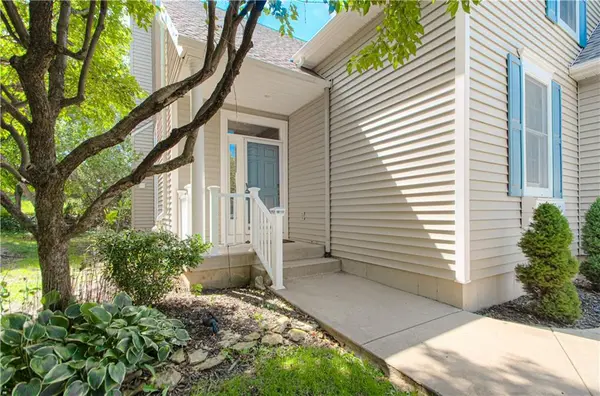
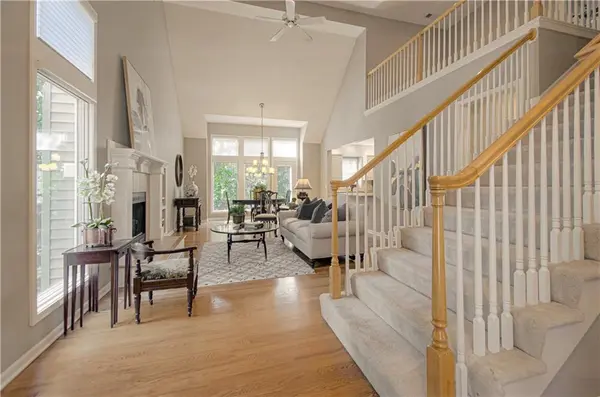
Welcome to your dream home in desirable Highland Village! This beautifully refreshed and move-in-ready story-and-a-half home combines comfort, style, and exceptional functionality. Featuring four spacious bedrooms, with two conveniently located on the main floor and two upstairs, this home offers a versatile layout to suit your lifestyle. Enjoy beautifully updated bathrooms, a stunning kitchen with granite countertops, fresh paint, and brand-new carpeting. The finished lower level provides valuable additional living space, while the newer HVAC system, installed within the past year, adds peace of mind. The updated primary bathroom features a therapeutic whirlpool tub backed by a lifetime warranty—your own private retreat for relaxation. A thoughtfully designed circular floor plan, convenient first-floor laundry, and an attached two-car front-entry garage complete this impressive package. With so many desirable updates and features, this Highland Village gem is a must-see—come discover the comfort, convenience, and charm that make this house the perfect place to call home!

Location

State KS

County Johnson

Rooms

Other Rooms Balcony/Loft, Great Room, Main Floor BR, Main Floor Primary Bedroom, Recreation Room

Basement Full, Sump Pump

Interior

Interior Features Ceiling Fan(s), Kitchen Island, Pantry, Vaulted Ceiling(s), Walk-In Closet(s)

Heating Central Gas, Forced Air

Cooling Electric

Flooring Carpet, Vinyl, Wood

Fireplaces Number 1

Fireplaces Type Gas, Gas Starter, Great Room

Fireplace Y

Laundry Bedroom Level, In Hall

Exterior

Parking Features true

Garage Spaces 2.0

Amenities Available Trail(s)

Roof Type Composition

Building

Lot Description City Lot, Sprinkler-In Ground, Many Trees

Entry Level 1.5 Stories

Sewer Public Sewer

Water Public

Structure Type Lap Siding,Vinyl Siding

Schools

Elementary Schools Pleasant Ridge

Middle Schools California Trail

High Schools Olathe East

School District Olathe

Others

HOA Fee Include Curbside Recycle,Lawn Service,Maintenance Free,Snow Removal,Trash,Water

Ownership Private

Acceptable Financing Cash, Conventional

Listing Terms Cash, Conventional

Special Listing Condition As Is

Virtual Tour https://go.virtualview360.com/s/idx/335908

Heartland MLS KS / Southeast Kansas AOR

Nearby Locations

Jas Benibo

"My job is to find and attract mastery-based agents to the office, protect the culture, and make sure everyone is happy! "

+1(816) 533-5095

jas@statelinecollective.com

10895 Lowell Ave, Overland Park, KS 66210-1678, USA

GET MORE INFORMATION

Name
Phone*
Message

Go tour this home

13449 W 126 TER