

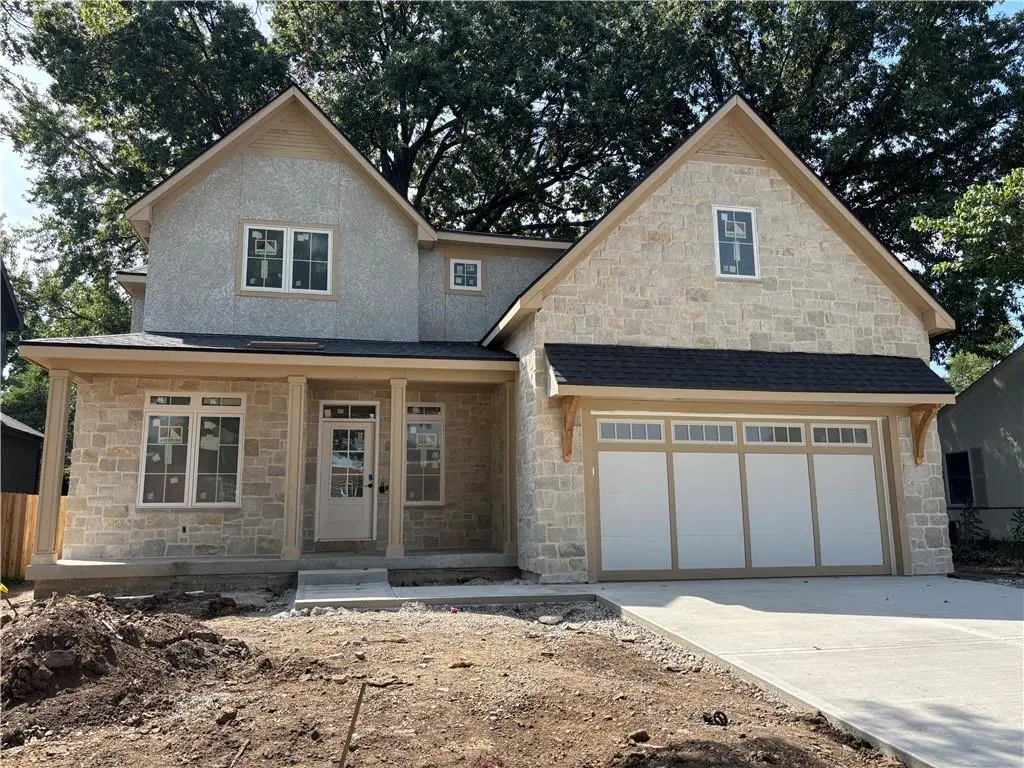

4001 W 67th ST, Prairie Village, KS 66208
REQUEST A TOUR If you would like to see this home without being there in person, select the "Virtual Tour" option and your agent will contact you to discuss available opportunities.
In-PersonVirtual Tour
Listed by Stroud & Associates Team • Real Broker, LLC
$ 1,699,500
Est. payment | /mo

5 Beds

5 Baths

4,216 SqFt


Save
$ 1,699,500
Est. payment | /mo
Save

5 Beds

5 Baths

4,216 SqFt

Key Details

Property Type Single Family Home

Sub Type Single Family Residence

Listing Status Active

Purchase Type For Sale

Square Footage 4,216 sqft

Price per Sqft $403

Subdivision Prairie Village

MLS Listing ID 2633683

Style Traditional

Bedrooms 5

Full Baths 4

Half Baths 1

Year Built 2026

Lot Size 7,939 Sqft

Acres 0.18225436

Property Sub-Type Single Family Residence

Source hmls

Property Description

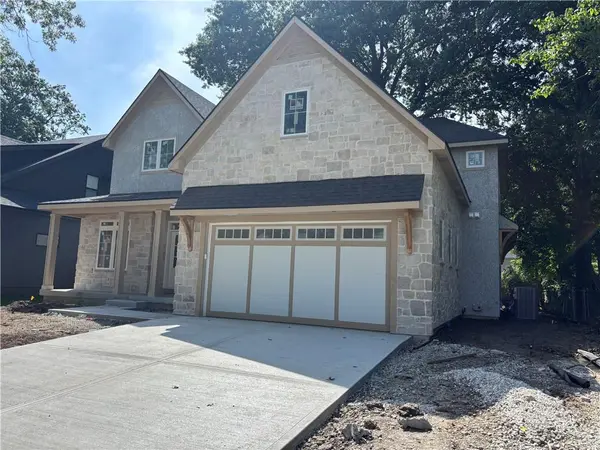
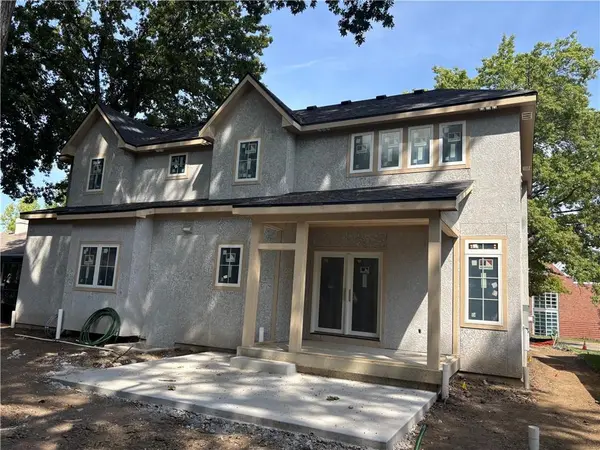
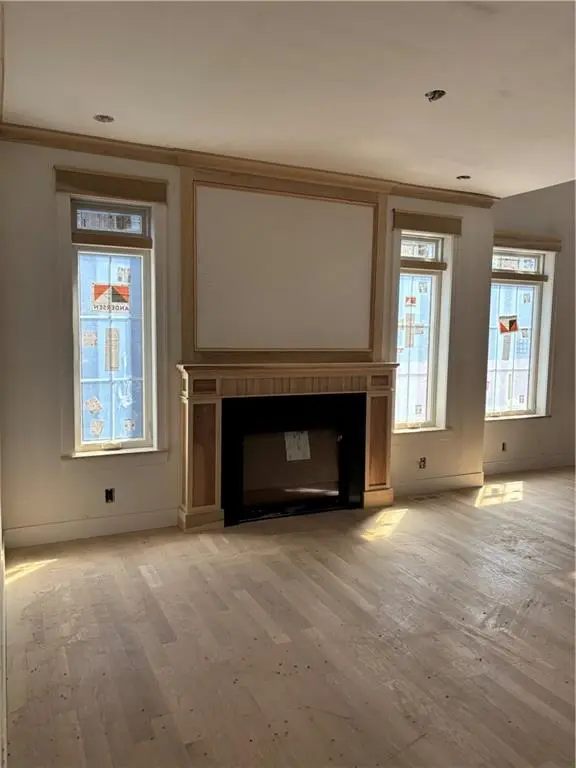
Prepare to be impressed by this stunning 4,200-square-foot custom-built home featuring 5 bedrooms, 4.5 bathrooms, and exceptional craftsmanship throughout. Thoughtfully designed with both elegance and functionality in mind, this home offers a main-level primary suite, walk-in closets in every bedroom, and beautiful custom woodwork that adds warmth and character to every space. The kitchen is a showstopper, featuring gorgeous quartzite countertops and premium Café appliances, perfect for everyday living and entertaining. Abundant natural light fills the home, highlighting the quality finishes and inviting spaces throughout. The expansive finished lower-level basement offers even more room to spread out, entertain, host guests, or create the ultimate recreation space. With generous living areas, upscale details, and a well-designed layout, this custom home combines luxury, comfort, and space in one incredible package. A truly special home with room to live, gather, and grow! Nestled in a fantastic location close to shopping, dining, and major highways. Don't miss this rare opportunity to own a truly exceptional custom home tailored to your lifestyle. Home is to be completed November 2026 just in time for the holidays!

Location

State KS

County Johnson

Rooms

Basement Basement BR, Finished

Interior

Heating Central Gas

Cooling Electric

Flooring Tile, Wood

Fireplaces Number 1

Fireplaces Type Family Room

Fireplace Y

Appliance Dishwasher, Double Oven, Exhaust Fan, Refrigerator, Gas Range

Laundry In Basement

Exterior

Parking Features true

Garage Spaces 2.0

Roof Type Composition

Building

Entry Level 1.5 Stories

Sewer Public Sewer

Water Public

Structure Type Board & Batten Siding,Stone Trim

Schools

Elementary Schools Prairie

Middle Schools Indian Hills

High Schools Sm East

School District Shawnee Mission

Others

Ownership Other

Acceptable Financing Cash, Conventional, FHA, VA Loan

Listing Terms Cash, Conventional, FHA, VA Loan

Heartland MLS KS / Southeast Kansas AOR

Nearby Locations

Jas Benibo

"My job is to find and attract mastery-based agents to the office, protect the culture, and make sure everyone is happy! "

+1(816) 533-5095

jas@statelinecollective.com

10895 Lowell Ave, Overland Park, KS 66210-1678, USA

GET MORE INFORMATION

Name
Phone*
Message

Go tour this home

4001 W 67th ST